GVSU Student Services Center Renovation
GVSU Student Services Center Renovation
Planning an Award-Ready Image Set for an Active Campus Building
Architectural photography for Hanbury at Grand Valley State University in Allendale, Michigan
Strategic Snapshot
Client: Hanbury
Project: Grand Valley State University Lubbers Student Services Center, First- and Third-Floor Renovation
Location: Allendale, Michigan
Project Type: Higher Education / Interior Architecture
Engagement: Pre-production scout, collaborative image planning, architectural photography, human-presence direction, and final image refinement
Primary Intended Use: AIA Grand Rapids award submission
Additional Intended Uses: Proposals, social media, portfolio presentation, website use, presentations, and long-term marketing
Final Deliverables: 19 final edited images


Project Context
Hanbury commissioned 517 Visuals to photograph its renovation of the Grand Valley State University Lubbers Student Services Center for an upcoming AIA Grand Rapids award submission.
The schedule required an efficient planning, production, and refinement process. The building also remained operational, and the final image set needed enough range to remain useful beyond the initial submission.
The renovation repositioned the Student Services Center as an important point of arrival for prospective students and families. Admissions functions moved to the first floor, strengthening the relationship between campus arrival, student services, and institutional identity.
Hospitality-oriented spaces, integrated technology, branded glass, custom lighting, flexible meeting areas, and spaces for advising and student support created a more welcoming progression through the building.
Planning the Image Set
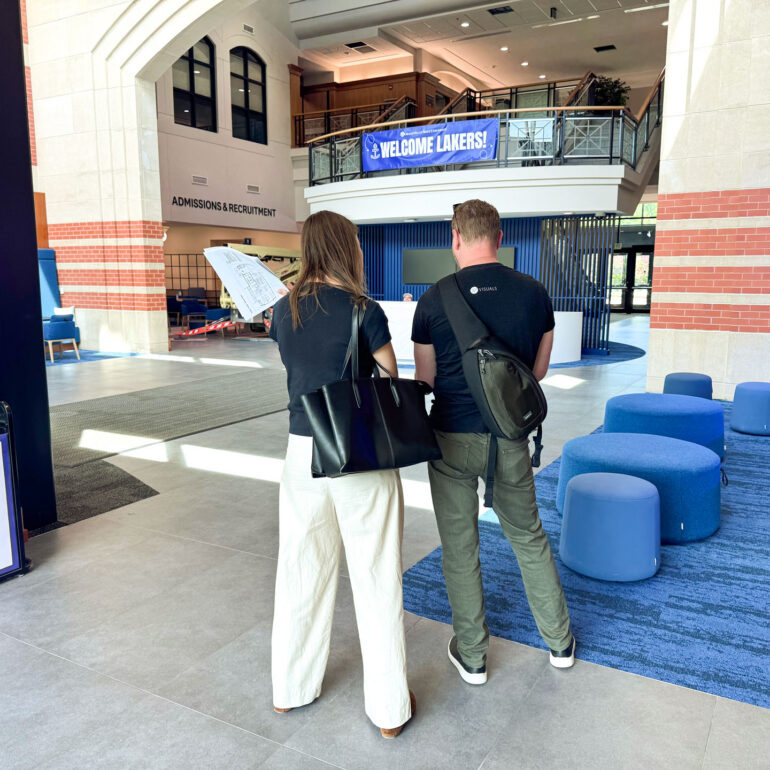
One week before production, we walked the project with Hanbury to evaluate the renovated spaces, test camera positions, and identify the views that carried the most responsibility.
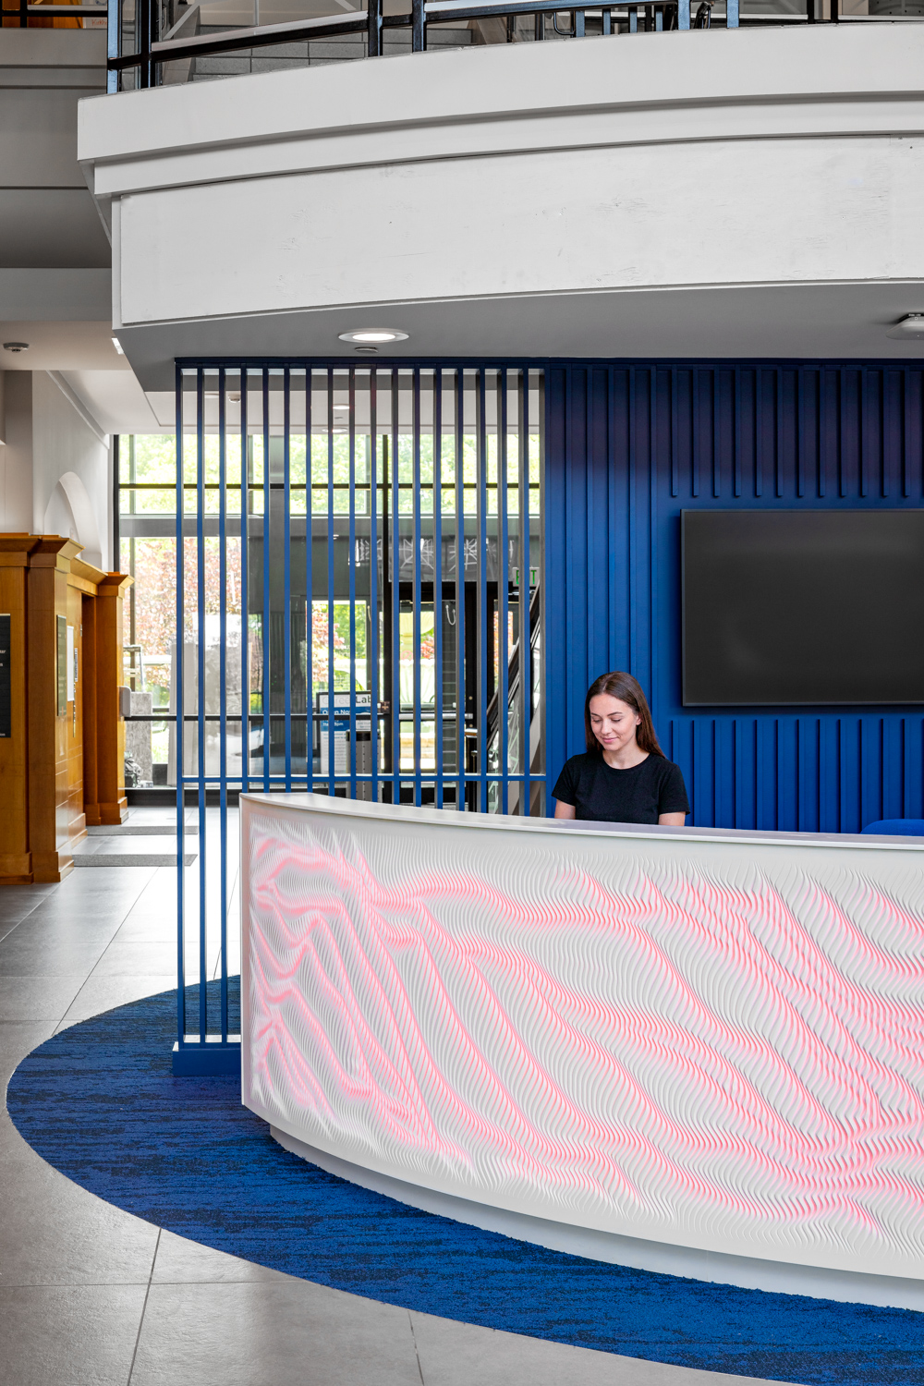
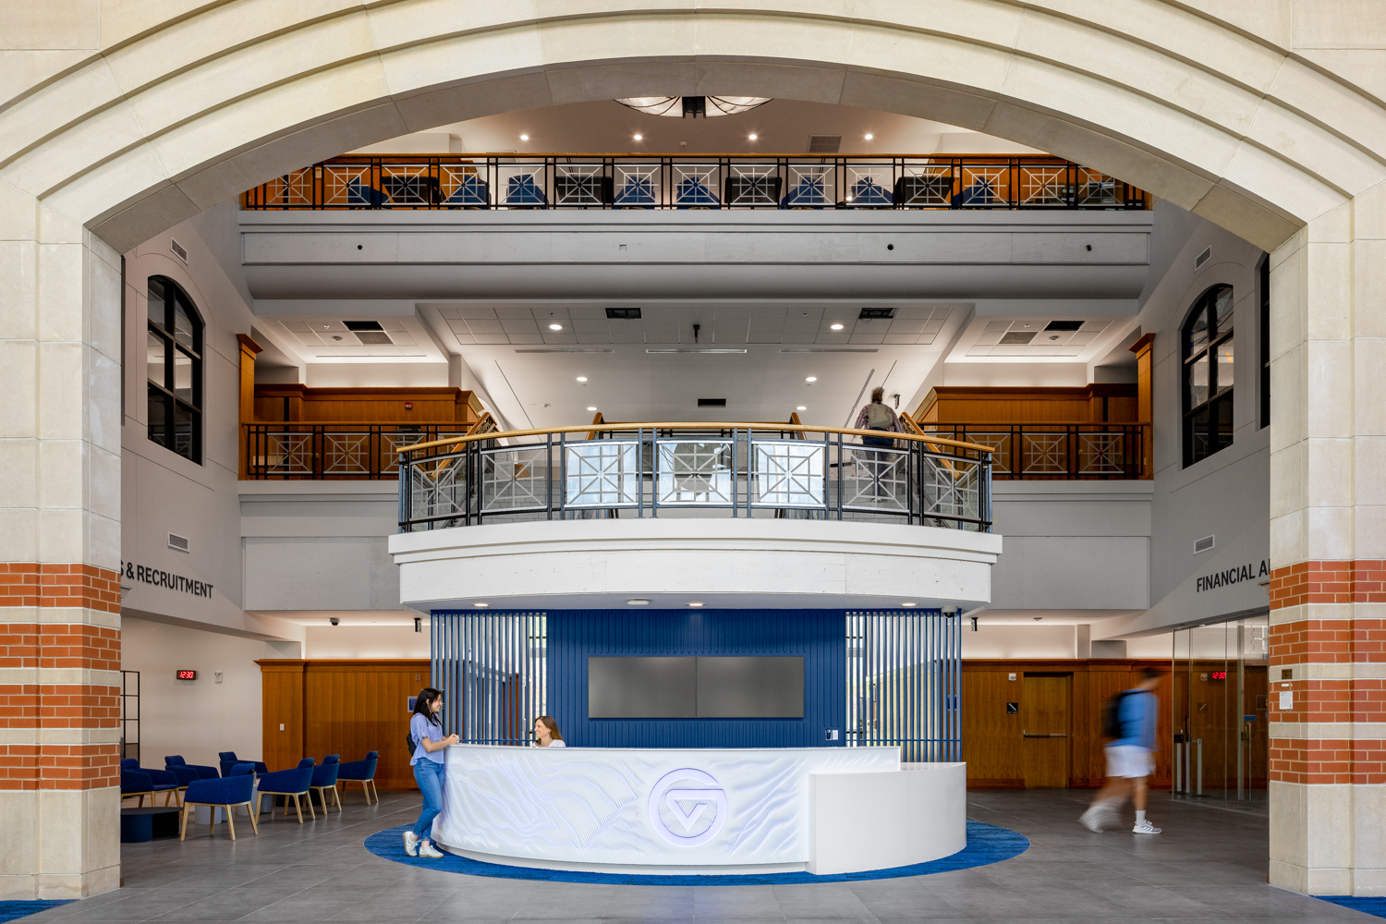
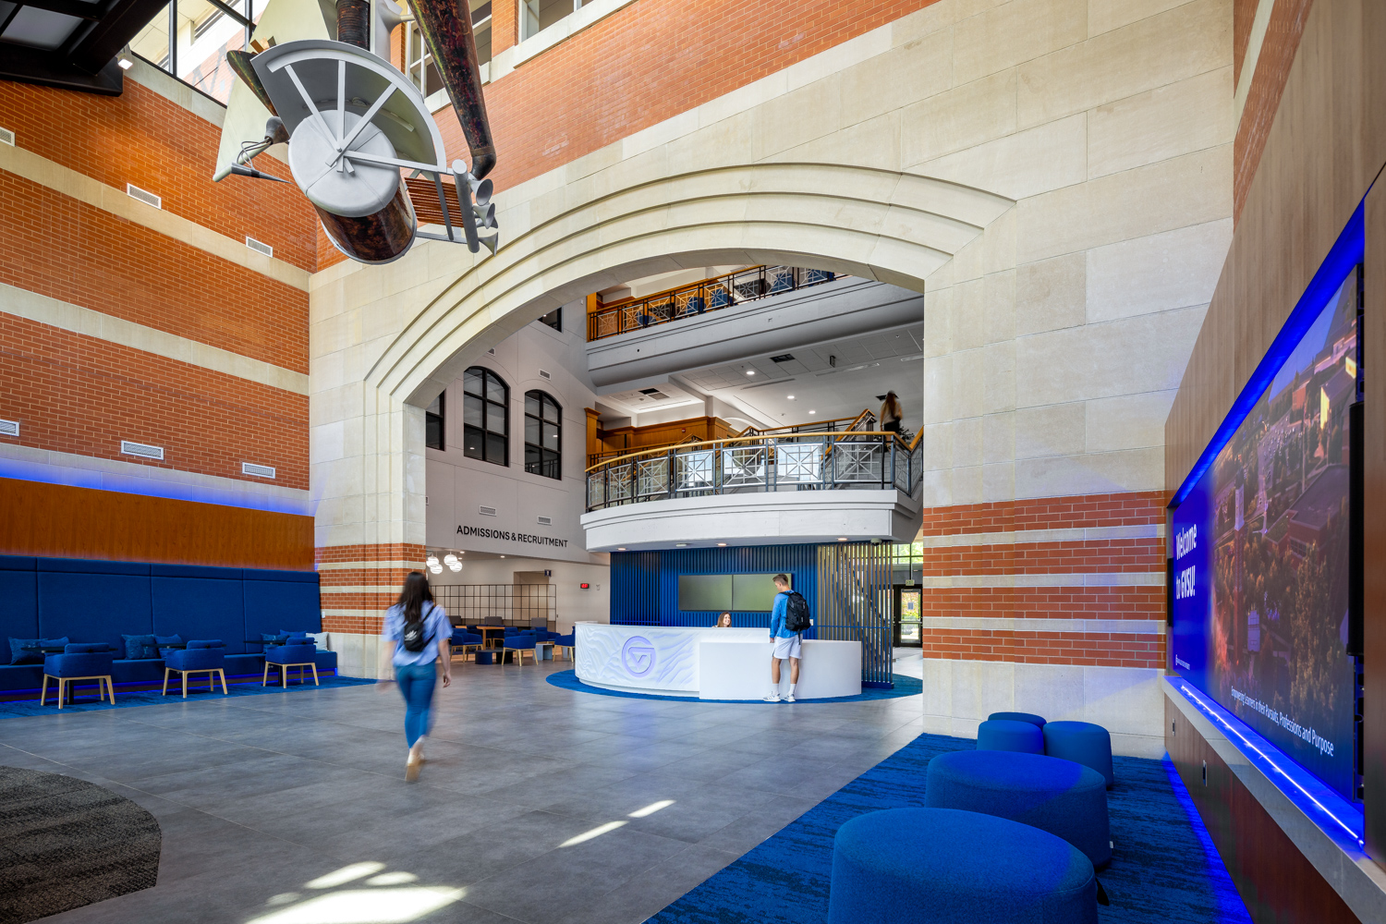
The atrium was central to the project story. Its reception area, blue architectural lighting, digital media, branded elements, and relationship to adjacent student spaces established the building’s arrival experience.
The scout was translated into a client-reviewed visual plan containing proposed camera positions, image priorities, alternate views, staging notes, and detail opportunities. Hanbury approved eighteen views before production. The scout photographs also gave the team temporary visual references while the award submission was being assembled.
The planning process identified several conditions that could have compromised important photographs, including temporary signage, a construction lift, unfinished glass treatments, missing planters, and spaces that still required staging. Addressing those items before production helped protect the priority views and gave the production day a clearer sequence.
Production in an Active Campus Building
The Student Services Center remained in operation during production. Tours and staff activity continued throughout the day, so the photography was sequenced around active circulation and changing access.
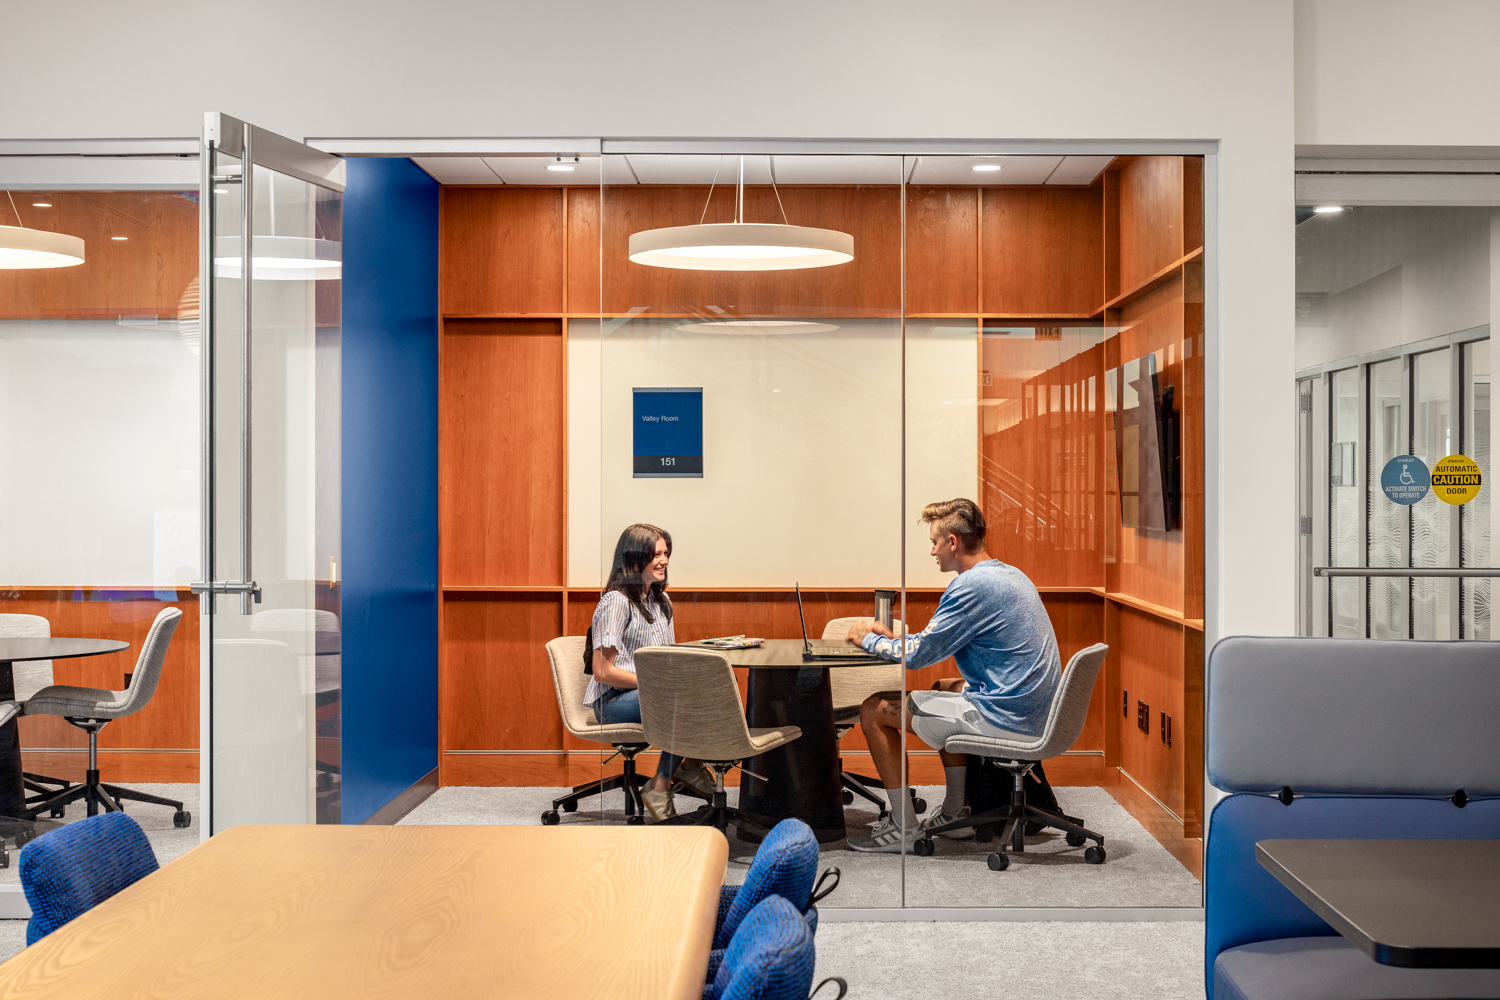
Human presence was directed throughout the image set to clarify how the renovated spaces supported advising, meeting, hospitality, and student services.
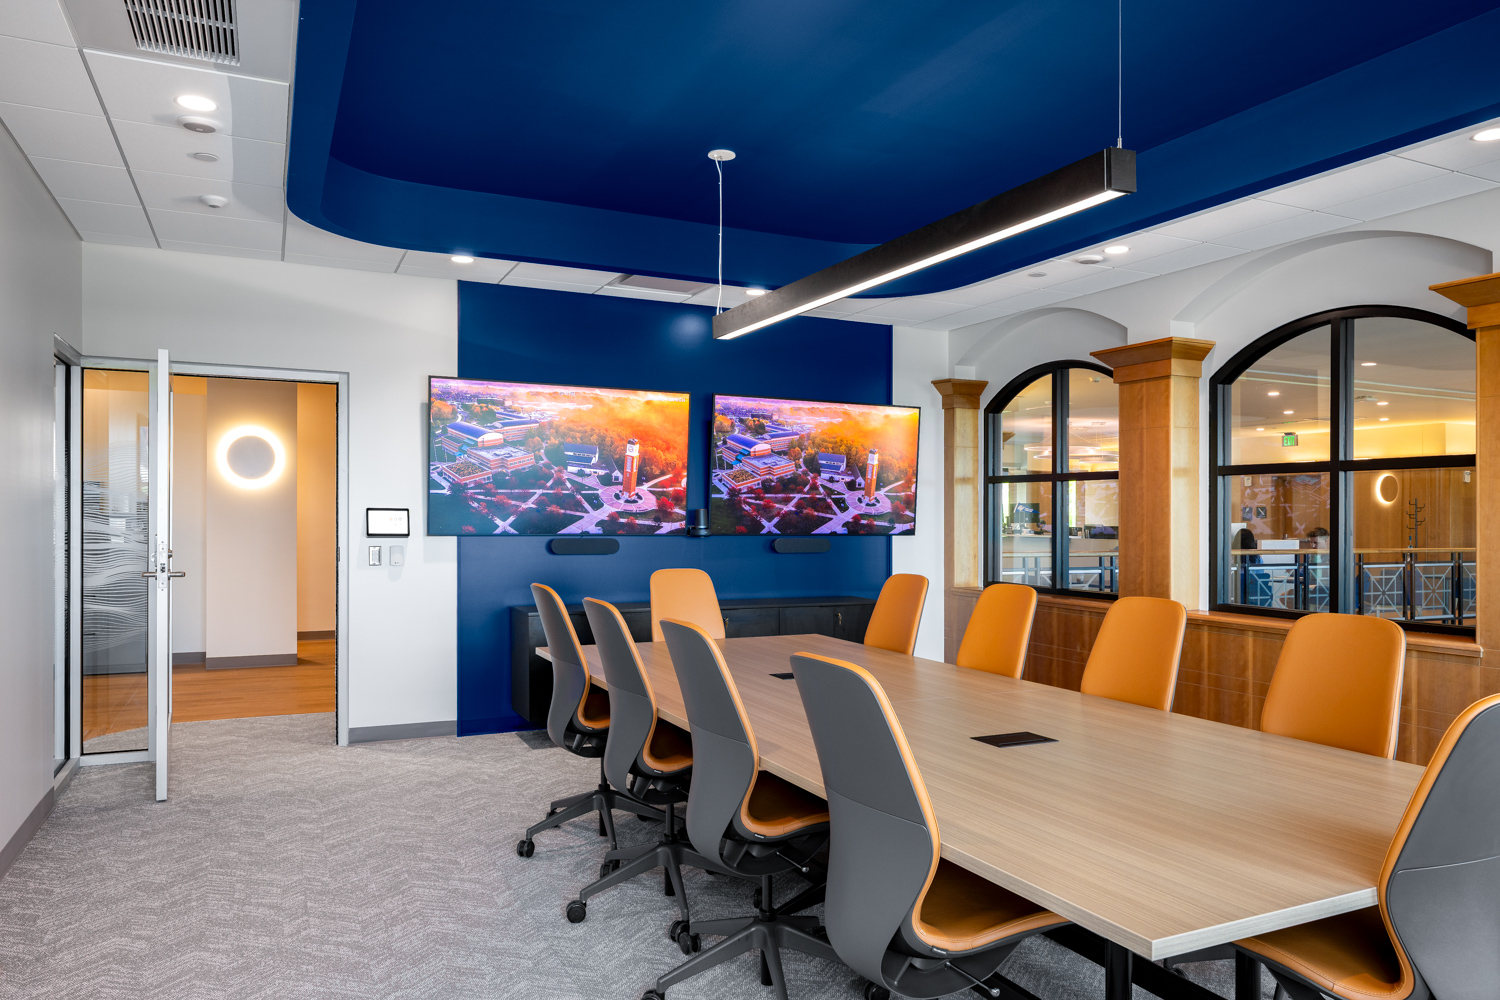
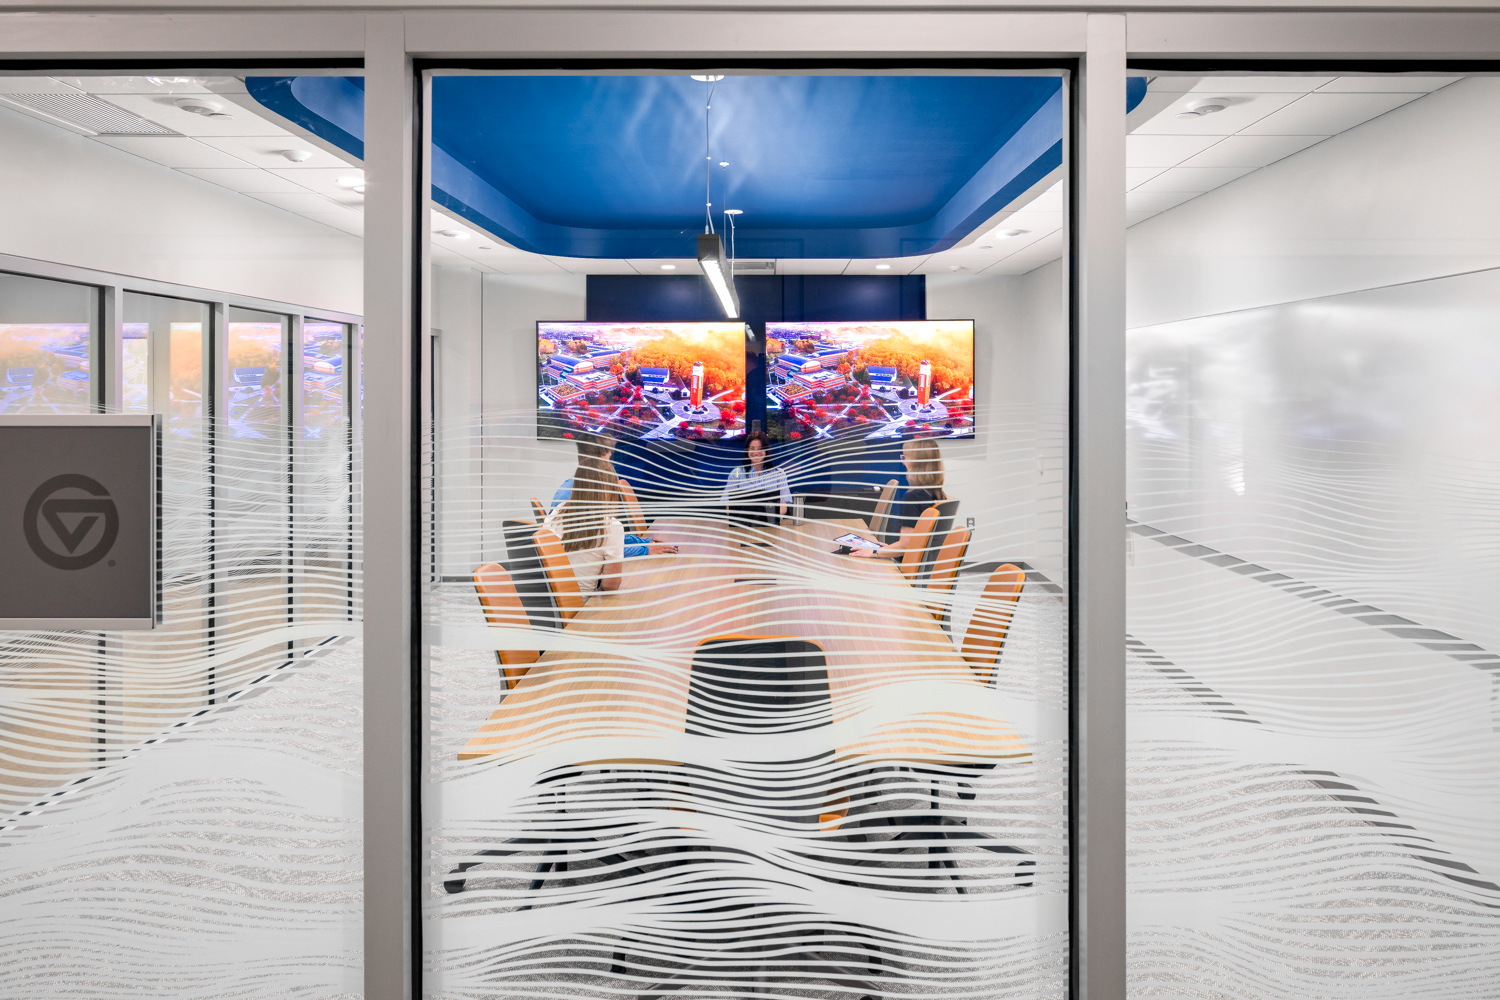
A small group supported most of the advising and student-use scenes. A larger group was used in the conference room to make its capacity and function legible. Movement, posture, interaction, and expression were directed so that people clarified scale and use without overtaking the architecture.
One additional third-floor composition was identified during production, bringing the completed set to nineteen images.
Architectural Approach
The final sequence followed the student experience from arrival into advising, meeting, hospitality, and support spaces.
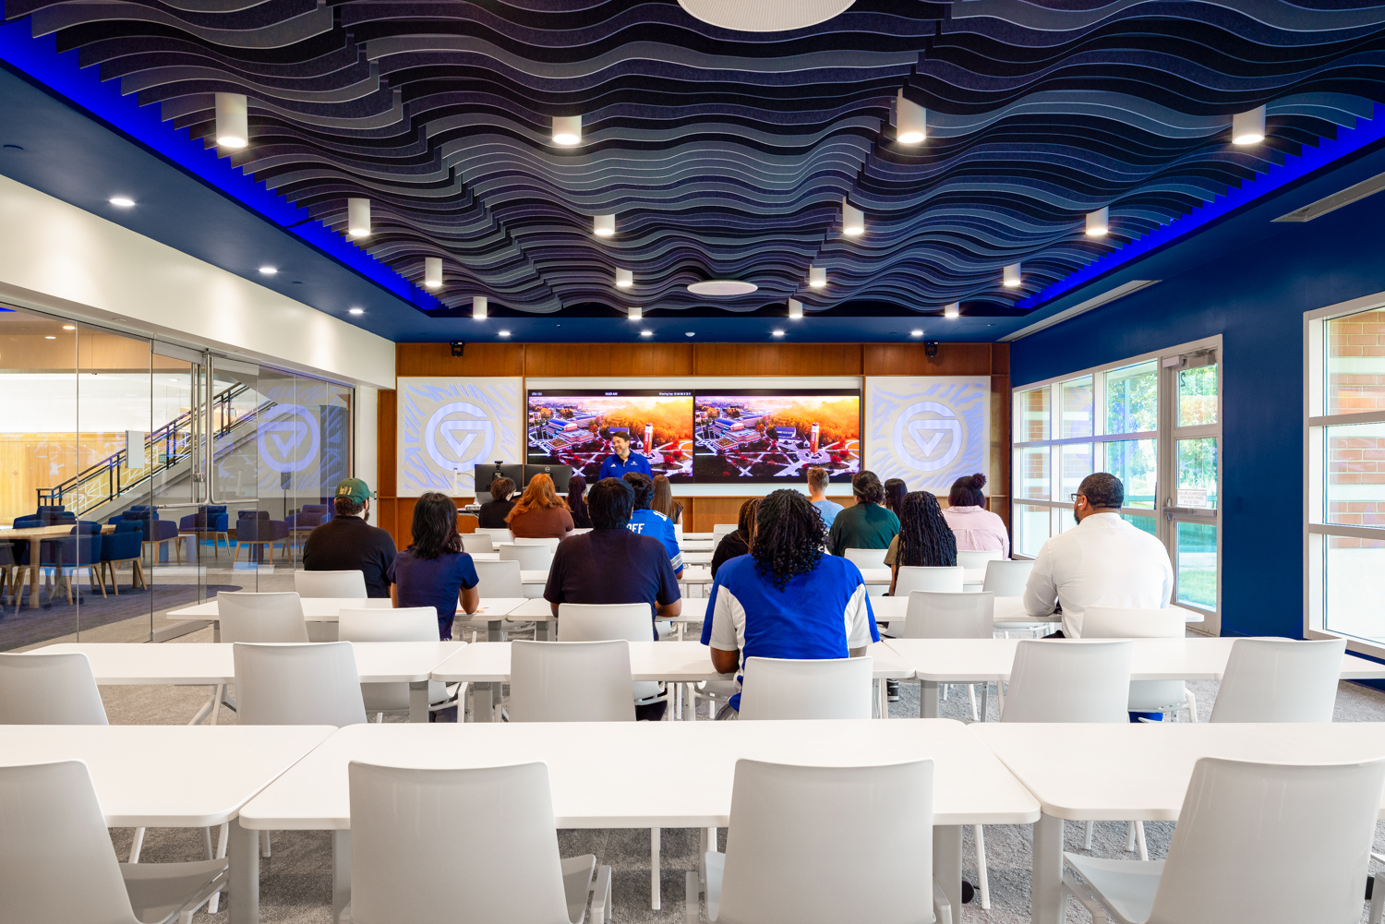
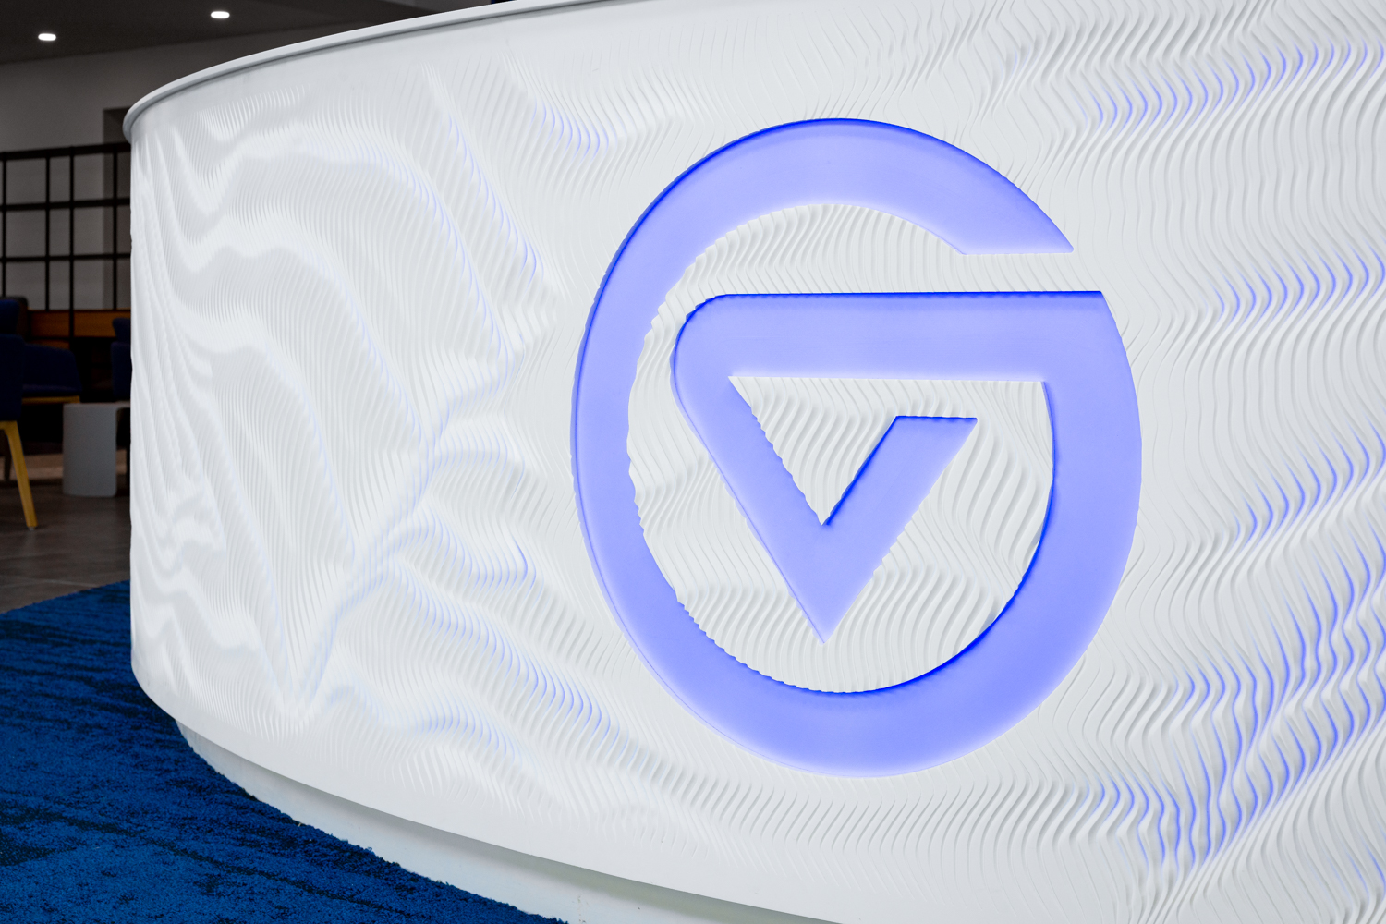
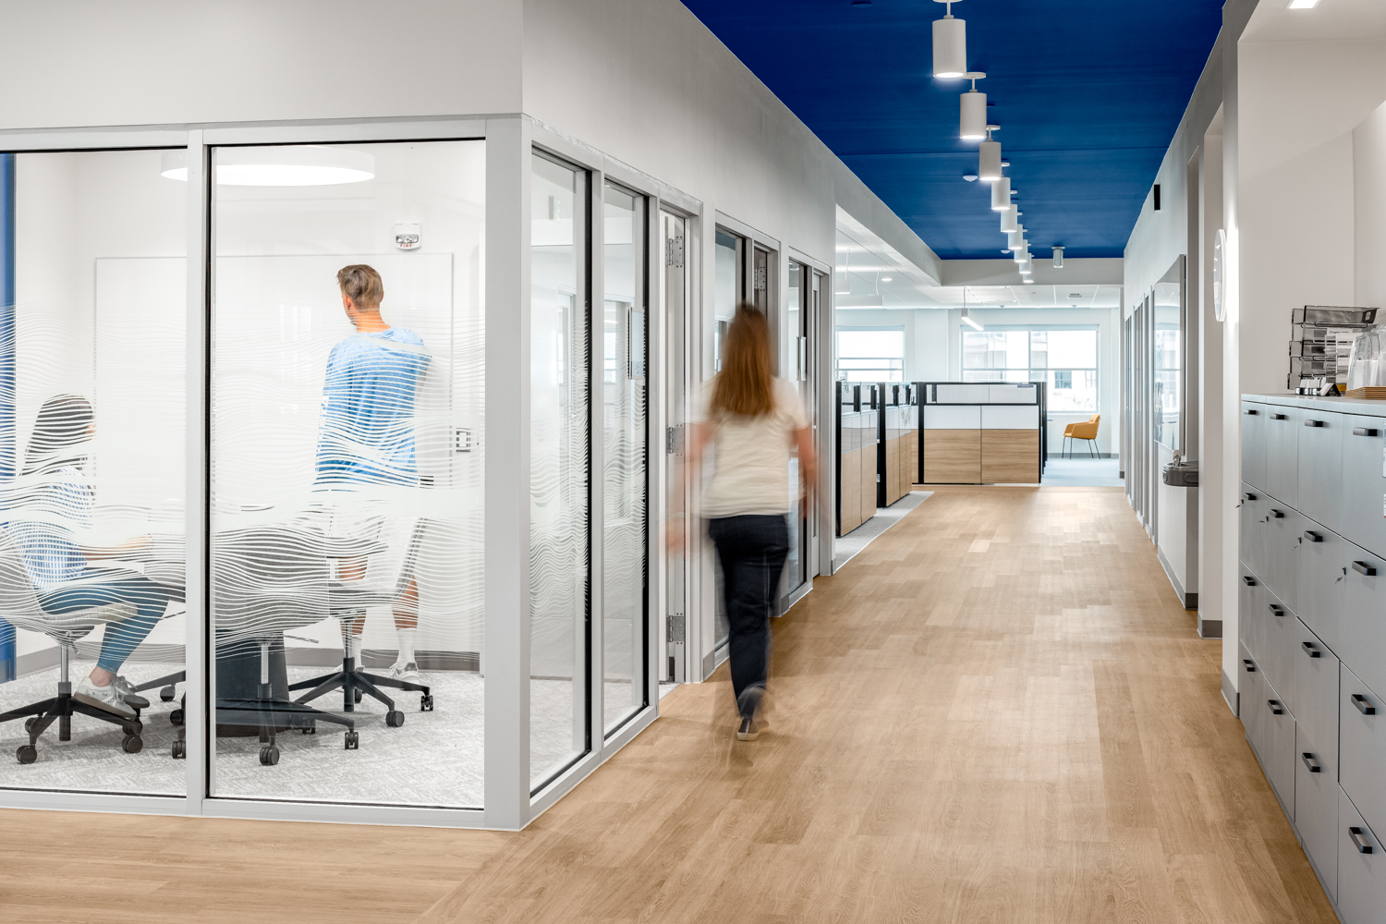
Wide views established the scale and organization of the renovation. Mid-range compositions clarified relationships among circulation, furniture, glass, lighting, and adjacent program areas. Detail photographs documented the custom elements that gave the project its GVSU identity.
The atrium remained the visual anchor. Reception, blue lighting, digital displays, branded glass, and connections to nearby gathering spaces expressed the renovation’s emphasis on welcome and institutional presence.
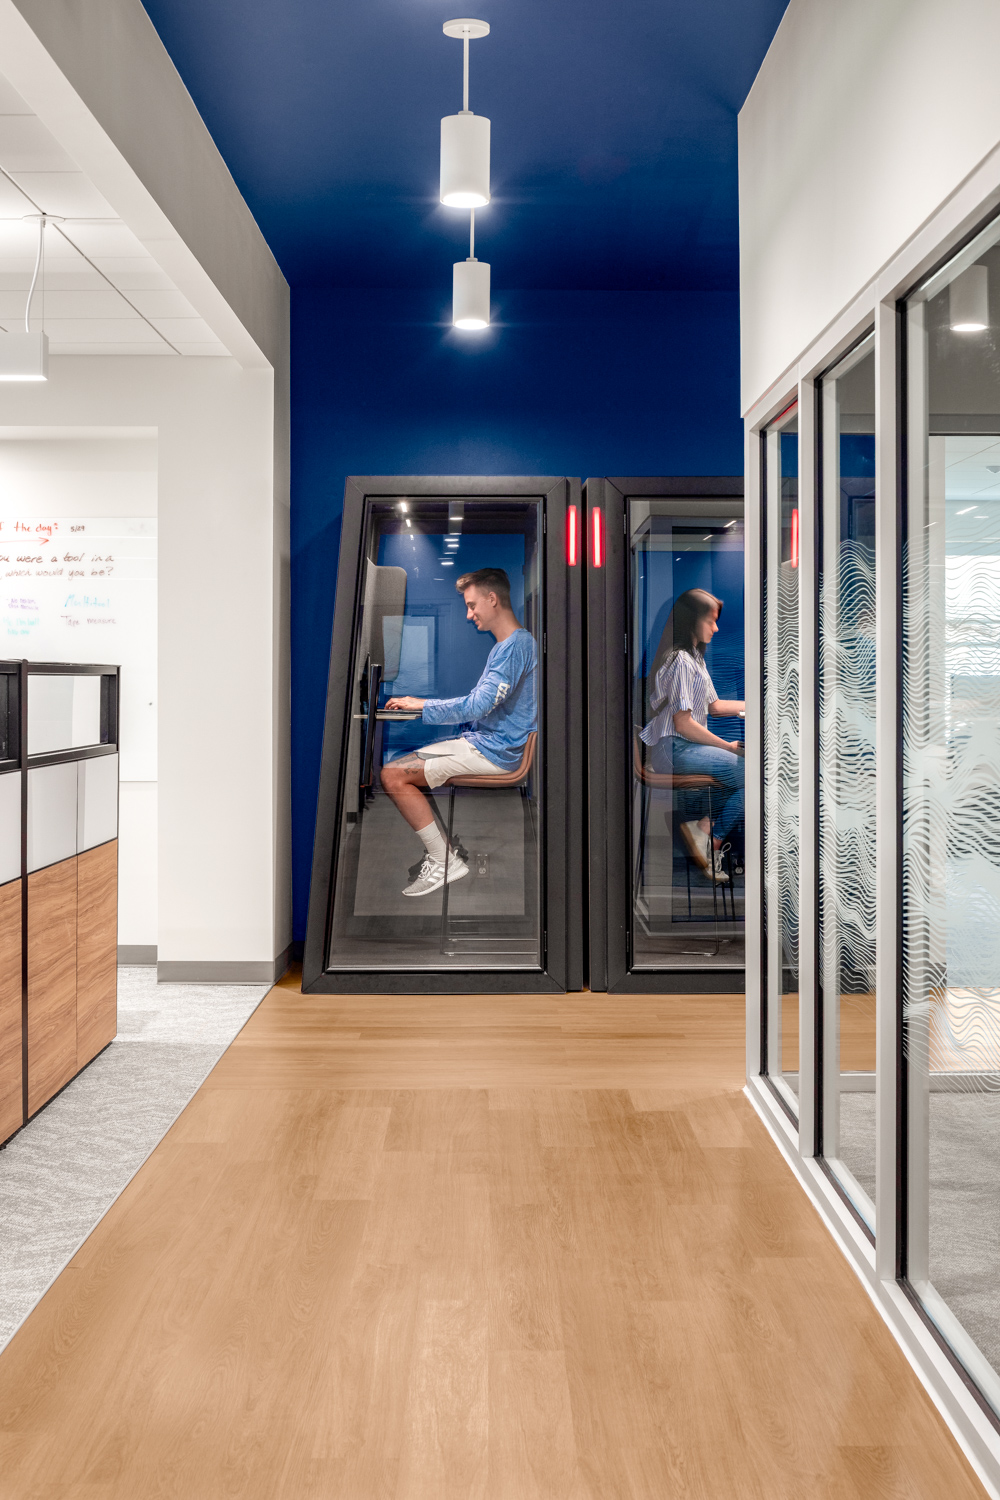
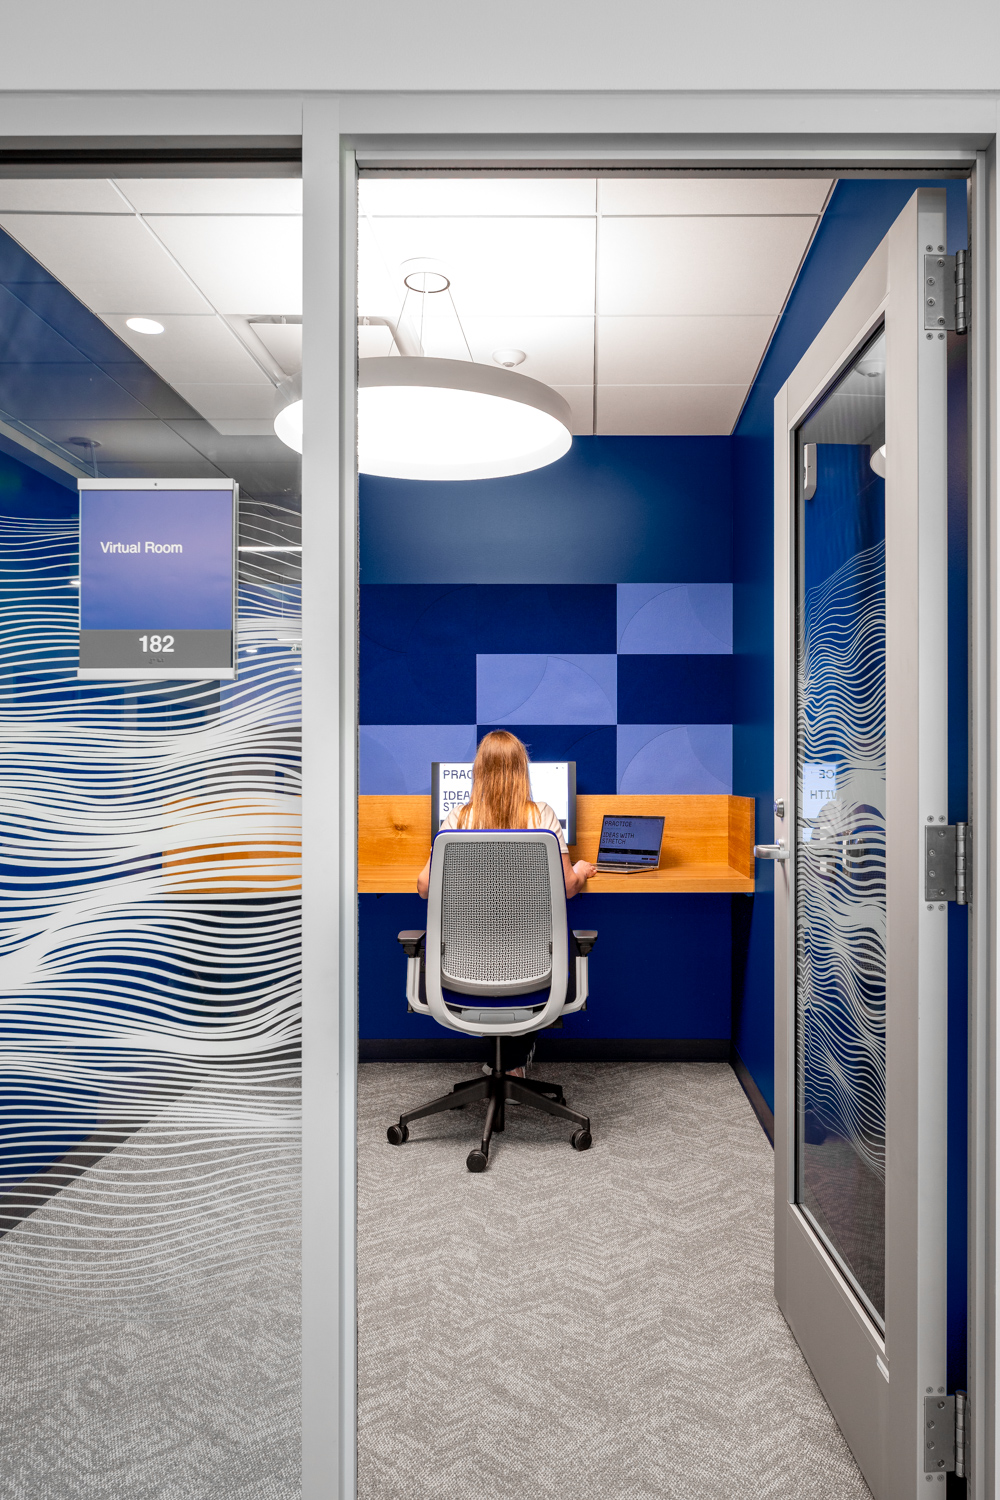
Flexible meeting rooms, one-on-one advising spaces, conference areas, and student-support environments showed how the project accommodated conversation, presentation, privacy, and interaction at different scales.
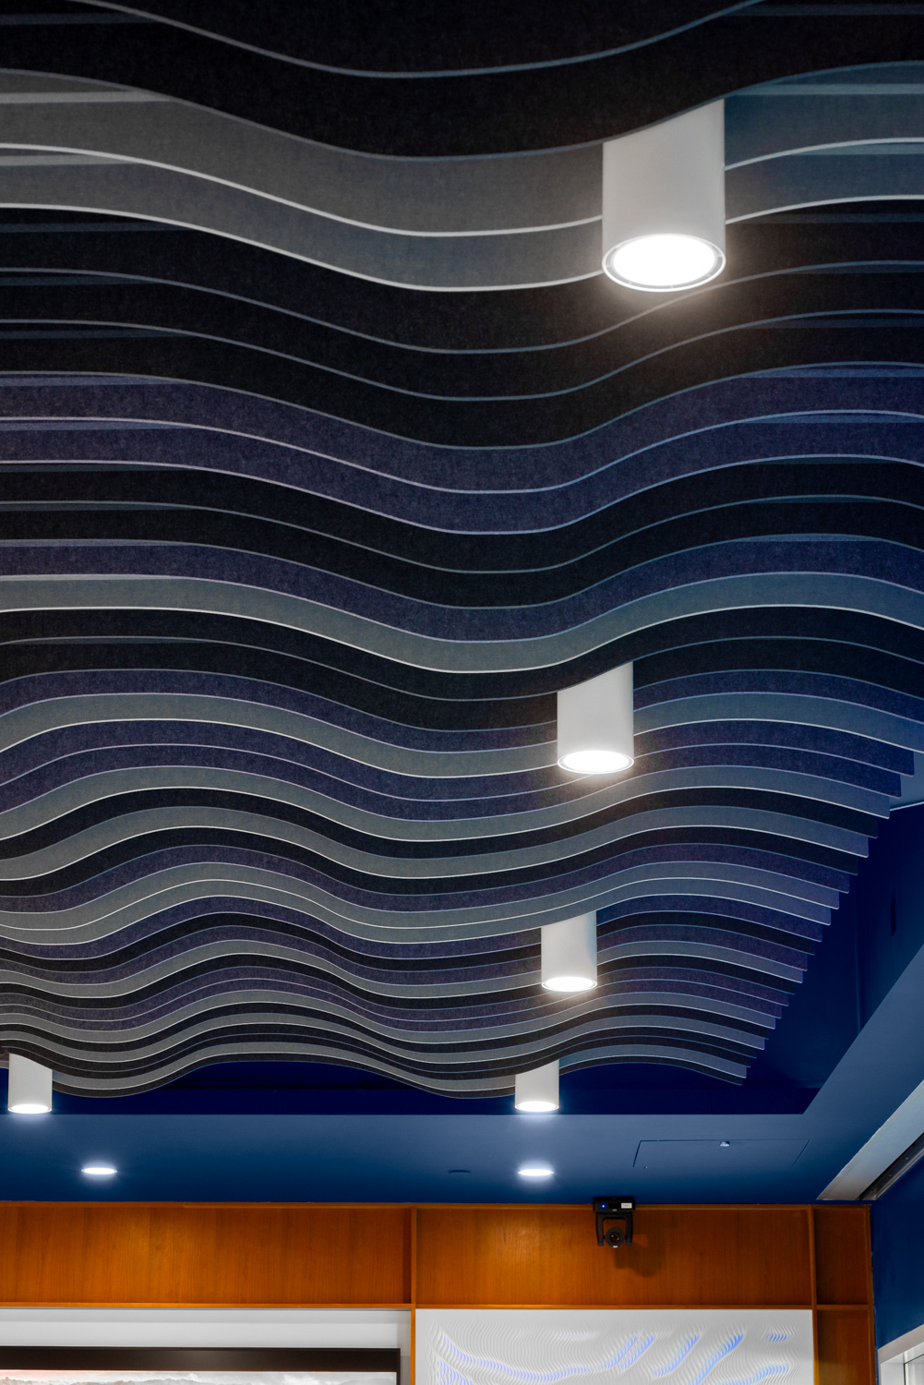
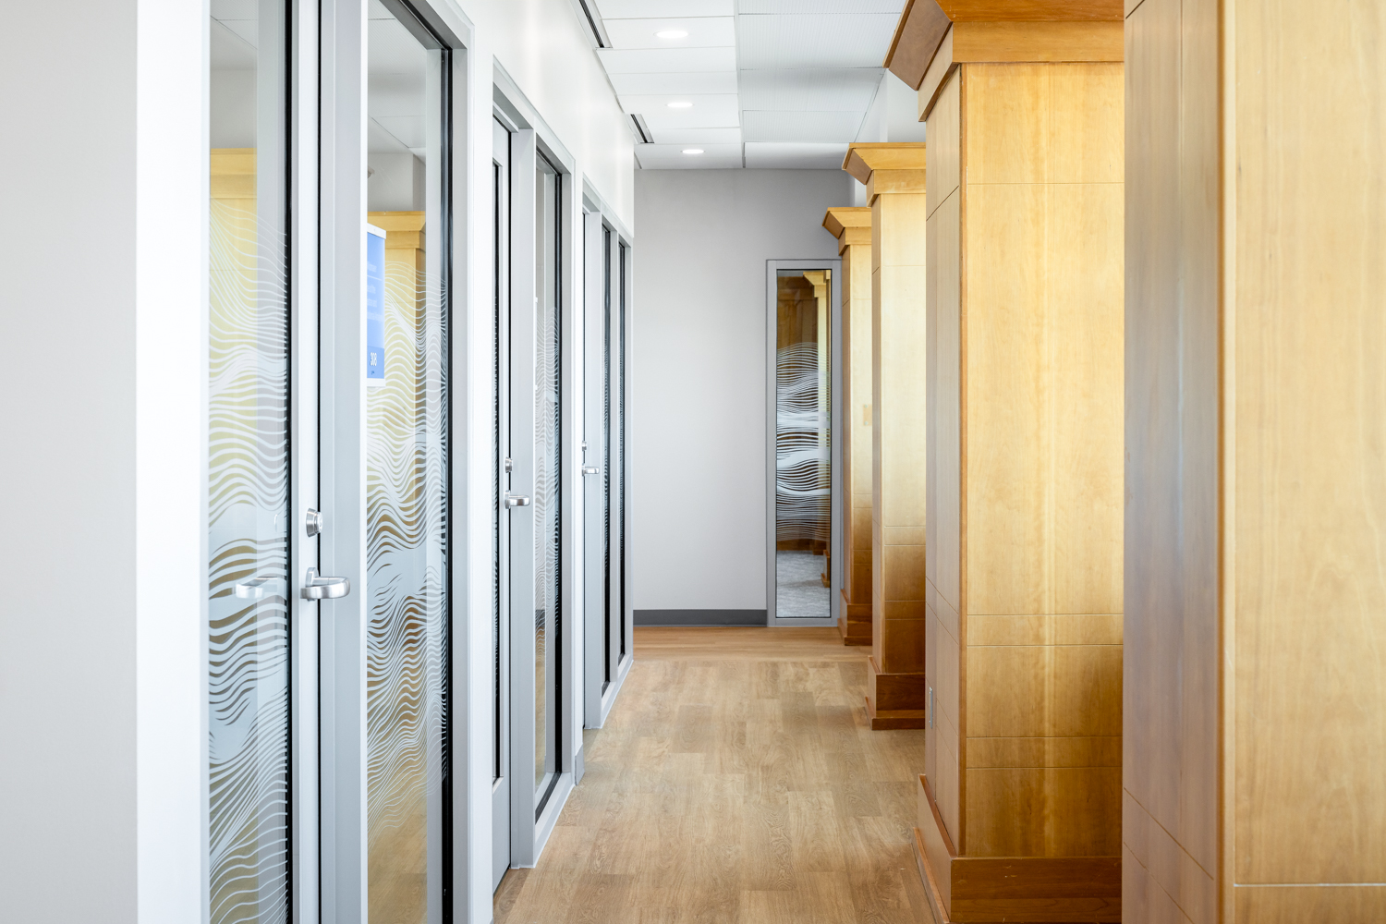
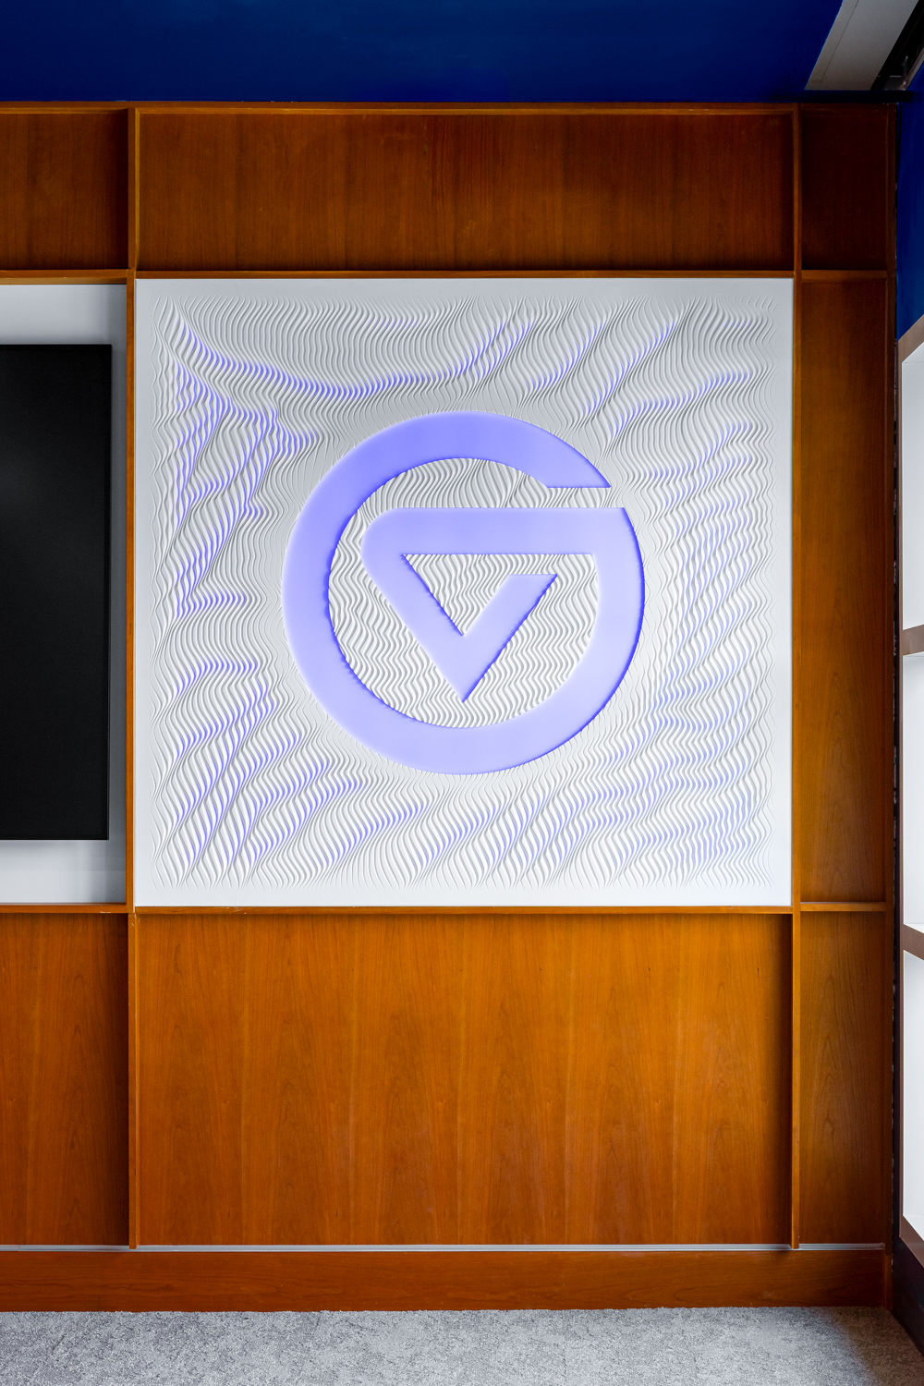
Custom glass graphics, wood elements, integrated lighting, ceiling treatments, material transitions, and smaller hospitality details added specificity to the completed sequence.
Refinement and Client Review
Mixed lighting, glass partitions, branded treatments, and digital displays required controlled refinement across the set.
Custom color adjustments and local corrections brought the photographs into a consistent visual range while preserving the character of the lighting design.
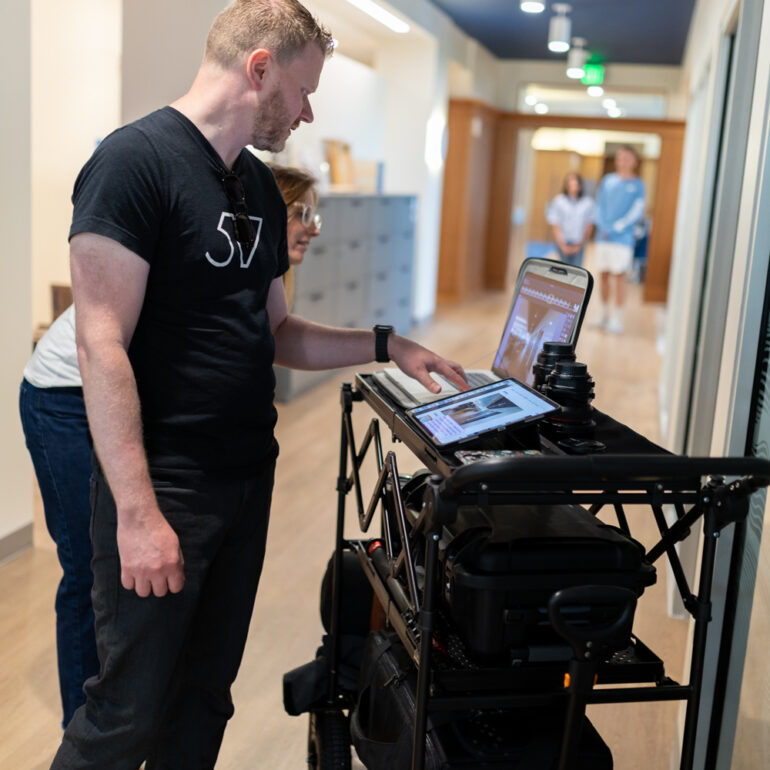
Hanbury reviewed captured views during production and later evaluated the proof set through a markup PDF. Targeted refinements were completed before final approval and delivery.
Delivery, Intended Use, and Licensing
The final nineteen-image set was delivered in time to support Hanbury’s planned AIA Grand Rapids award submission.
The completed sequence moved through the atrium, advising areas, meeting spaces, hospitality zones, offices, and supporting details while keeping the project’s arrival experience at the center.
Hanbury identified proposals and social media among the additional intended uses for the photography.
A separate five-image license was prepared for Millies Engineering Group, keeping stakeholder usage separately defined.
The engagement demonstrates how advance planning can support an award-oriented deadline while protecting architectural coverage, active-building coordination, human presence, client review, and clearly defined stakeholder licensing.
This project is part of 517 Visuals’ broader work documenting educational architecture across Michigan.
Final Image Gallery
The gallery below presents the completed architectural photography from the Grand Valley State University Lubbers Student Services Center renovation.
Additional examples are available through the selected architectural case studies and architectural photography gallery.