Tri County Elementary
Tri County Elementary
Planning a Student-Populated Image Library for Portfolio, Advertising, and Owner Use
Architectural photography for Kingscott and Owen-Ames-Kimball at Tri County Elementary in Howard City, Michigan
Kingscott and Owen-Ames-Kimball commissioned 517 Visuals for the architectural photography of Tri County Elementary, a new K–5 school in Howard City, Michigan.
The project was part of a voter-approved bond program that brought the district’s elementary students onto the same campus as its middle and high schools.
The assignment took place before the school year began, so student participation needed to be planned specifically for the photography. The final 15-image library also carried broader responsibilities than a standard portfolio set, including Kingscott’s planned advertising campaign to school districts, contractor marketing, and separately defined owner use.
The engagement included an on-site scout, a detailed visual plan, student direction, interior and exterior photography, aerial coverage, twilight photography, and composite refinement.

Strategic Snapshot
Clients: Kingscott and Owen-Ames-Kimball
Project: Tri County Elementary
Location: Howard City, Michigan
Project Type: K–5 educational architecture
Engagement: Pre-production planning, on-site scout, student direction, interior and exterior architectural photography, aerial photography, twilight exterior photography, and composite refinement
Intended Uses: Kingscott advertising campaign to school districts, architectural portfolio, construction marketing, school-district website, promotional materials, and project communications
Final Deliverables: 15 final edited photographs
Licensees: Kingscott, Owen-Ames-Kimball, and Tri County Area Schools


Project Context
Tri County Elementary was designed as an 87,680-square-foot school serving up to 850 students. Three classroom wings extend from the center of the building, with dedicated spaces for STEM, art, music, physical education, dining, and media use.
The photography focused on the spaces that gave the school its clearest identity.
The central compass area organized the three classroom wings and established a recognizable point of orientation. Its floor graphic, overhead fixture, and branching corridors made circulation legible within a single view.
The media center showed the role of natural light and visibility within the plan. Classrooms, the STEM lab, and flexible learning spaces demonstrated how the building supported different modes of instruction.
Exterior photography had two distinct responsibilities. A daytime aerial established the school’s full plan and relationship to the broader district campus. A twilight view concentrated on the main entrance and the public face of the building.
Planning the Image Set
Owen-Ames-Kimball initiated the engagement and brought Kingscott into the planning process. After an initial video discussion, 517 Visuals completed an on-site scout and translated the walkthrough into a shared visual plan.
The plan included proposed views, marked floor plans, image priorities, student activity, exterior coverage, and a production timeline.
It also identified which rooms were ready to carry responsibility within the final library. The gym and music room were removed during planning, and the cafetorium was later removed because its condition did not support the final photography.
The final plan concentrated the 15-image set around the compass area, media center, cafeteria, STEM lab, classroom, flex learning space, selected support areas, aerial context, and twilight exterior.
Kingscott led image selection, with Owen-Ames-Kimball reviewing and approving the final set.
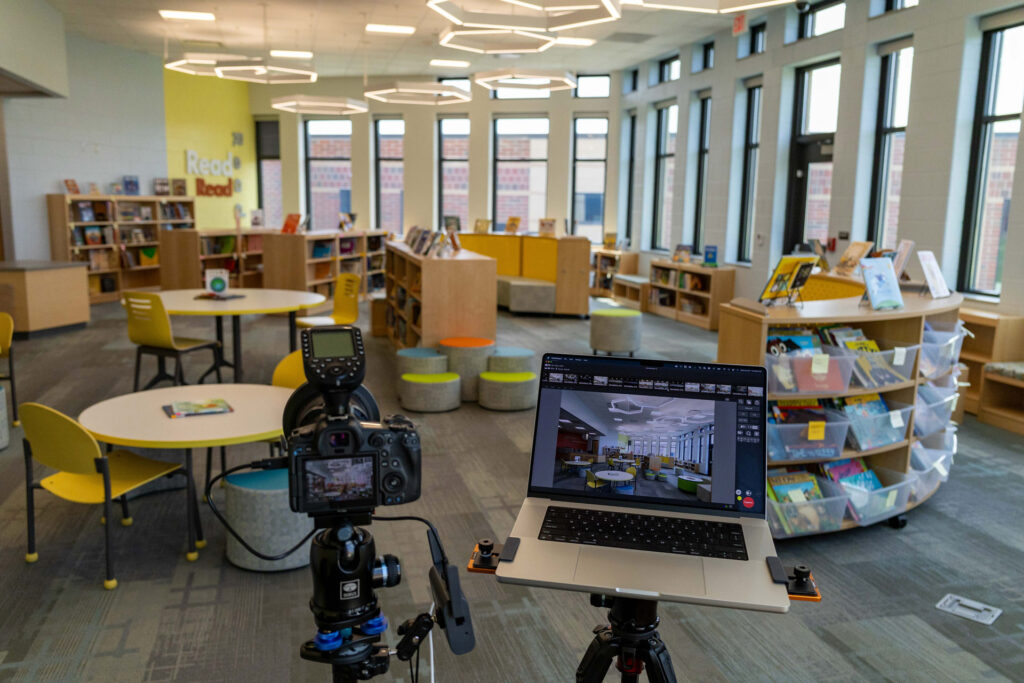
Photographing Students Before the School Year
Photography took place during the summer before classes began.
Production was sequenced around the participating students. Occupied scenes were completed first, followed by spaces that did not require human presence and a separate evening window for the twilight exterior.
Parents were present and completed model releases provided by Kingscott.
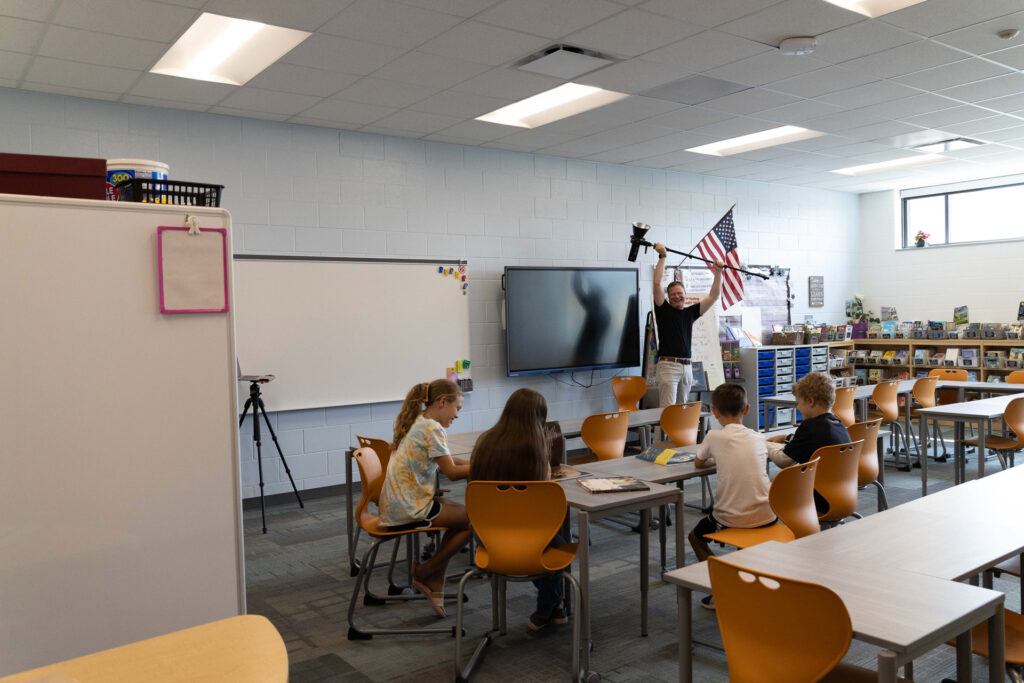
At least eight students participated. They were directed in the media center, flex learning space, classroom, STEM lab, cafeteria, and central circulation areas.
Their activity was tied to the intended use of each environment rather than applied generically. Students read and worked within the media center, used technology and learning surfaces in classrooms and the STEM lab, moved through circulation, and occupied flexible and shared spaces in small groups.
Sherilyn Wheeler of Tri County Area Schools supported the occupied portion of production by helping coordinate the students through the planned sequence. That allowed 517 Visuals to maintain attention on composition, timing, activity, and expression while the group moved efficiently among spaces.
Architectural Approach
The central compass area became one of the strongest interior anchors.
The floor graphic, overhead fixture, and branching corridors created a clear point of orientation. Student movement through the space added scale and activity without obscuring the geometry of the hall.
The media center carried much of the project’s learning story. Its glazing, bookshelves, work areas, and connection to the surrounding circulation made it possible to show both the room itself and its role within the larger school.
Classrooms, the STEM lab, and flexible learning spaces added range. Students were directed around the intended use of each room rather than placed generically. Their activity showed how furniture, technology, circulation, and extended learning areas worked together.
The aerial view showed the full school plan, playgrounds, parking, and relationship to the larger district campus. The composition minimized the nearby highway so the school and campus relationship remained primary.
The twilight exterior concentrated on the entrance, exterior lighting, and the school’s public presence.
Each of the 15 final photographs was assembled from controlled exposures. This allowed student placement, movement, and expression to be refined while preserving a stable architectural composition and consistent visual clarity across the set.

Final Selection, Licensing, and Use
Kingscott led the final selection, and Owen-Ames-Kimball approved the completed set.
Kingscott and Owen-Ames-Kimball each received standard marketing usage rights through the engagement. Kingscott’s license also included expanded advertising rights for its paid campaign directed toward school districts. Tri County Area Schools received its own standard marketing license for the completed image library, funded through the firms’ cost-sharing arrangement.
The photographs remain in active use across all three licensed organizations. Tri County Area Schools features the photography prominently on its website, while Kingscott and Owen-Ames-Kimball use the images in their published project presentations. Kingscott also credits 517 Visuals for the photography.
The resulting library gave the architect, contractor, and owner access appropriate to their individual roles without treating project participation or file access as shared ownership.
Client Perspective
After delivery, Sherilyn Wheeler of Tri County Area Schools wrote:
“The pictures are wonderful. It makes me teary-eyed to see our beautiful facilities this way. We are so blessed here at Tri County Area Schools. Thanks for bringing out the very best in our new facilities to share on our website and in promotional materials.”
Sherilyn Wheeler, Executive Assistant to the Superintendent, Tri County Area Schools
Final Image Gallery
The gallery below includes the 15 final architectural photographs of Tri County Elementary in Howard City, Michigan.
This project is part of 517 Visuals’ broader work documenting educational architecture across Michigan.
For additional project examples, visit the architectural photography case studies or the architectural photography gallery.


Photography by 517 Visuals. Copyright remains with 517 Visuals. Usage rights are defined through written licensing.
