Everett High School
Everett High School
Documenting a Targeted School Renovation From Daylight Through Twilight
Exterior architectural photography and supporting drone motion for c2ae at Everett High School in Lansing, Michigan
c2ae commissioned 517 Visuals to document the exterior renovation of Everett High School through a focused architectural photography engagement in Lansing, Michigan.
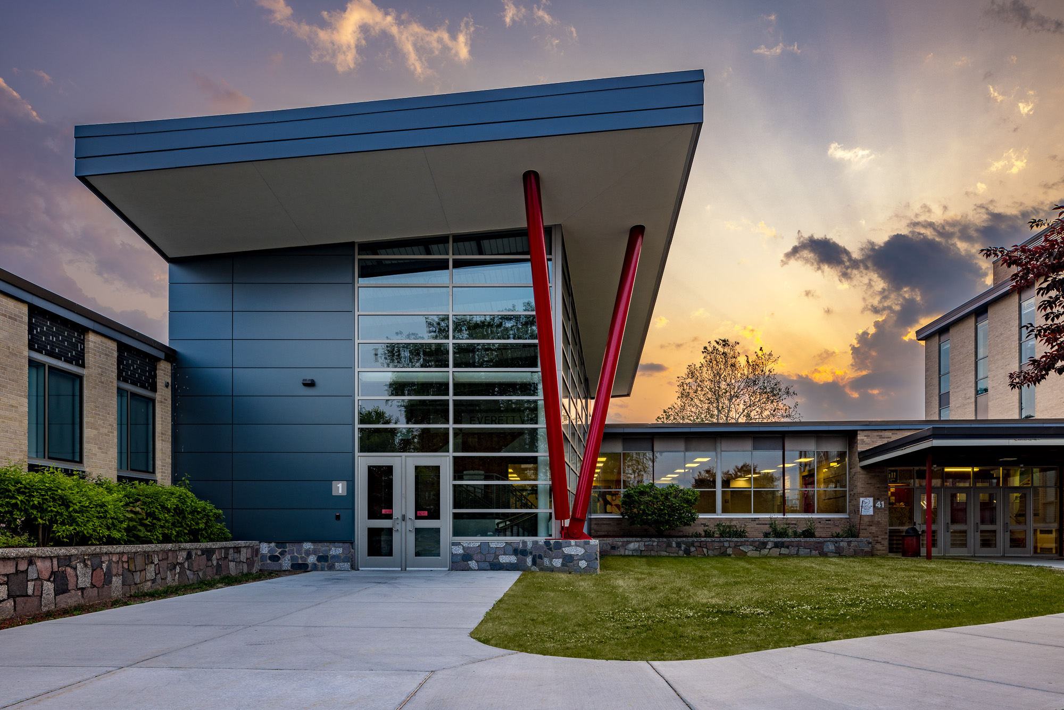
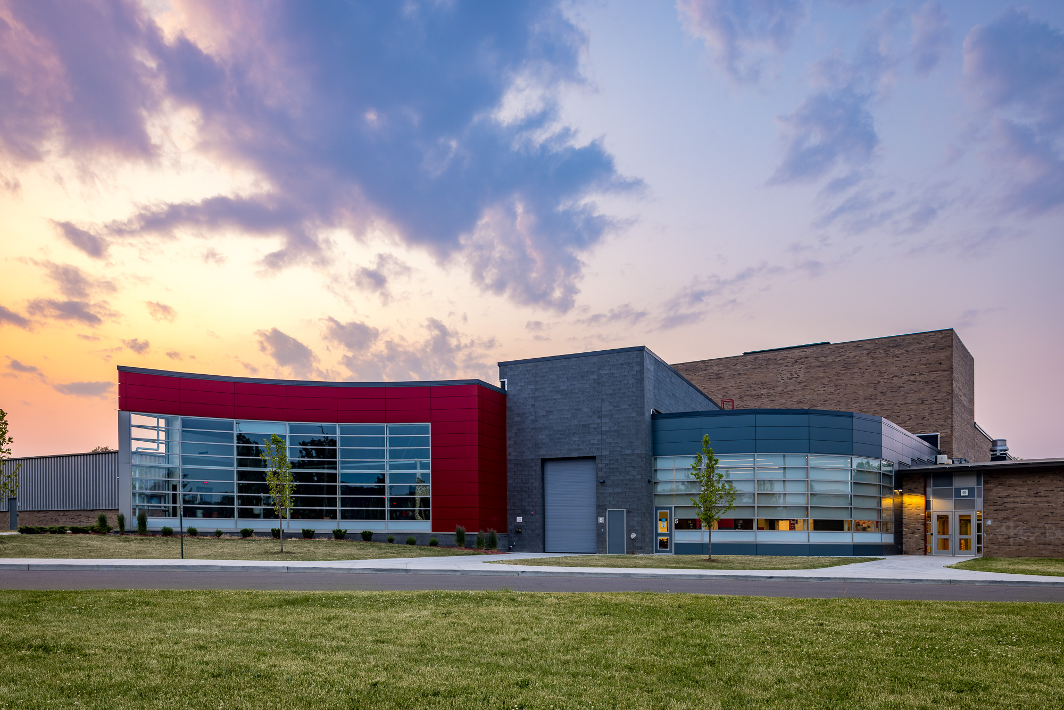
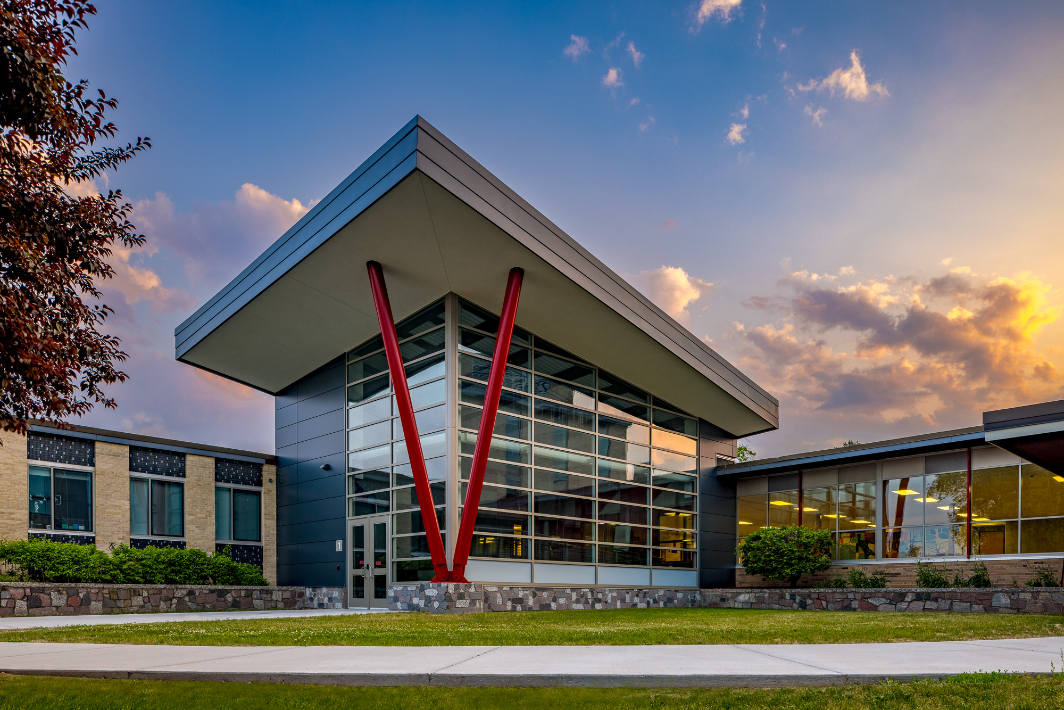
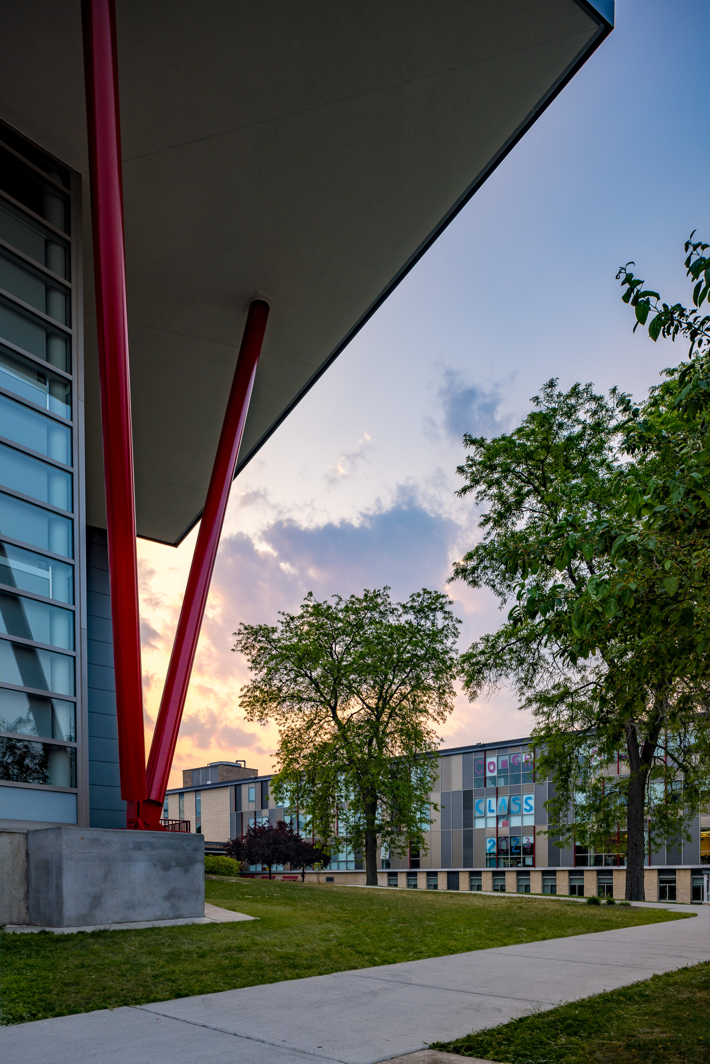
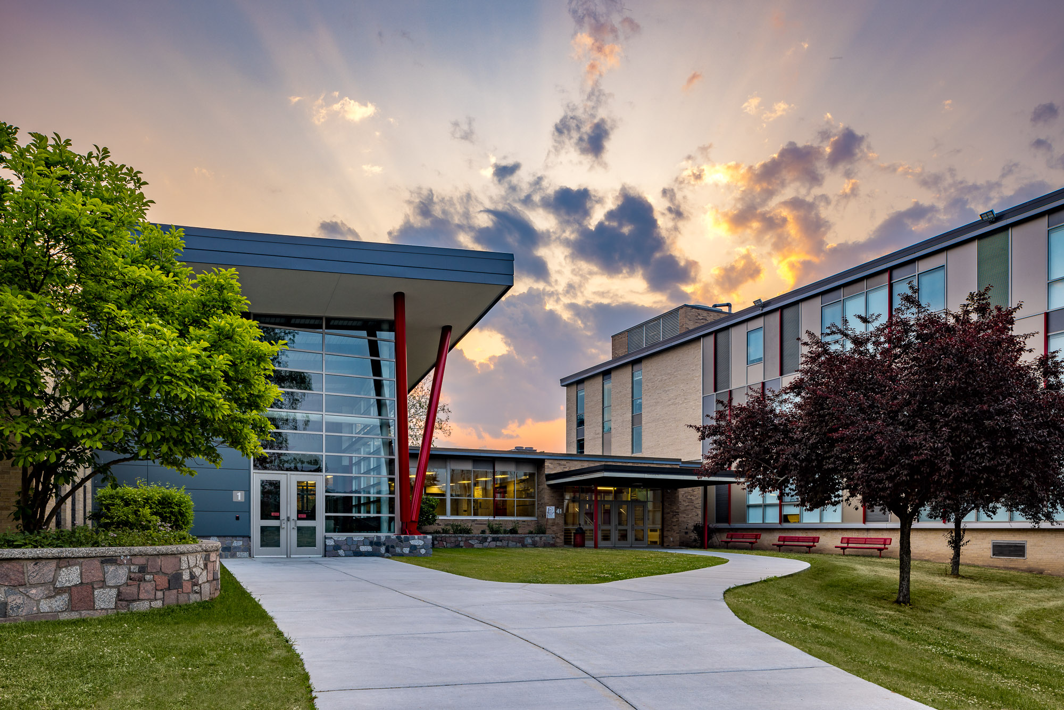
The assignment centered on the new courtyard, secure performing-arts entrance, and red V-shaped canopy that established a stronger public entrance while remaining connected to the school’s existing architecture.
The photography moved from late-afternoon daylight into twilight and combined six final exterior photographs with aerial perspectives and supporting drone motion. The image set later supported c2ae’s submission to the 2023 American School & University Architectural Portfolio, where the project received Outstanding Design recognition in the Renovation/Modernization category.

Strategic Snapshot
Client: c2ae
Project: Everett High School Renovation
Location: Lansing, Michigan
Project Type: K–12 renovation and exterior architecture
Engagement: Exterior architectural photography, aerial photography, twilight capture, drone hyperlapse footage, and short-form motion
Intended Uses: Award submission, architectural portfolio, website, social media, and project marketing
Recognition: 2023 American School & University Architectural Portfolio, Outstanding Design, Renovation/Modernization
Final Deliverables: Six final exterior photographs, two drone hyperlapse clips, and one short edited video
Project Context
Everett High School was one of several Lansing School District facilities improved through a $120 million bond program.
The larger renovation updated the performing-arts program and several supporting spaces. Outside, a new courtyard led to the performing-arts center through a secure entry vestibule. The canopy introduced a stronger entrance identity without separating the new work from the existing facade.
c2ae identified the red V-shaped canopy as a reference to Everett’s Viking identity. That design point shaped the exterior compositions, particularly as the canopy and building lights became more visible at twilight.
The photography concentrated on the portion of the renovation carrying the clearest public identity: the courtyard, entrance sequence, canopy, glazing, and transition between the existing school and the new intervention.
Planning the Exterior Assignment
c2ae provided a site plan, reference views, and its updated photography standards before production. Those materials narrowed the assignment to the exterior elements carrying the strongest part of the design story: the courtyard, secure vestibule, canopy, facade transition, and relationship between the new intervention and the existing school.
Everett was scheduled for the second half of a coordinated Lansing School District production day. The late-afternoon start allowed the work to move from daylight into twilight, with exterior lighting coordinated through the district.
That timing gave the final image set two distinct roles. Daylight photographs clarified the courtyard, entrance, and relationship between old and new construction. Twilight photographs strengthened the canopy’s visual hierarchy and connected the exterior architecture to the illuminated spaces behind it.
For a closer look at how proposed views, timing, and project priorities can be clarified before production, read The Briefing Structure: Why Strategic Architectural Photography Is Defined Before Production.
Production on the Last Day of School
Photography took place on the final day of the school year. By the time 517 Visuals arrived, paper and debris had been scattered across portions of the property. The school coordinated a cleanup before production so the courtyard, entrance sequence, and surrounding grounds could be photographed clearly.
Ground-level and aerial views were completed as the light moved across the facade, followed by the twilight compositions once the exterior lighting became visible.
At twilight, the red V-shaped canopy became more prominent against the existing masonry and established the entrance as the focal point of the renovated facade.

Visual Approach and Motion
Ground-level compositions concentrated on the courtyard, canopy, secure vestibule, and transition between existing and new construction.
Wider views established the scale of the facade and courtyard. Closer positions made the red V, glazing, and entry sequence more legible without separating the intervention from the rest of the school.
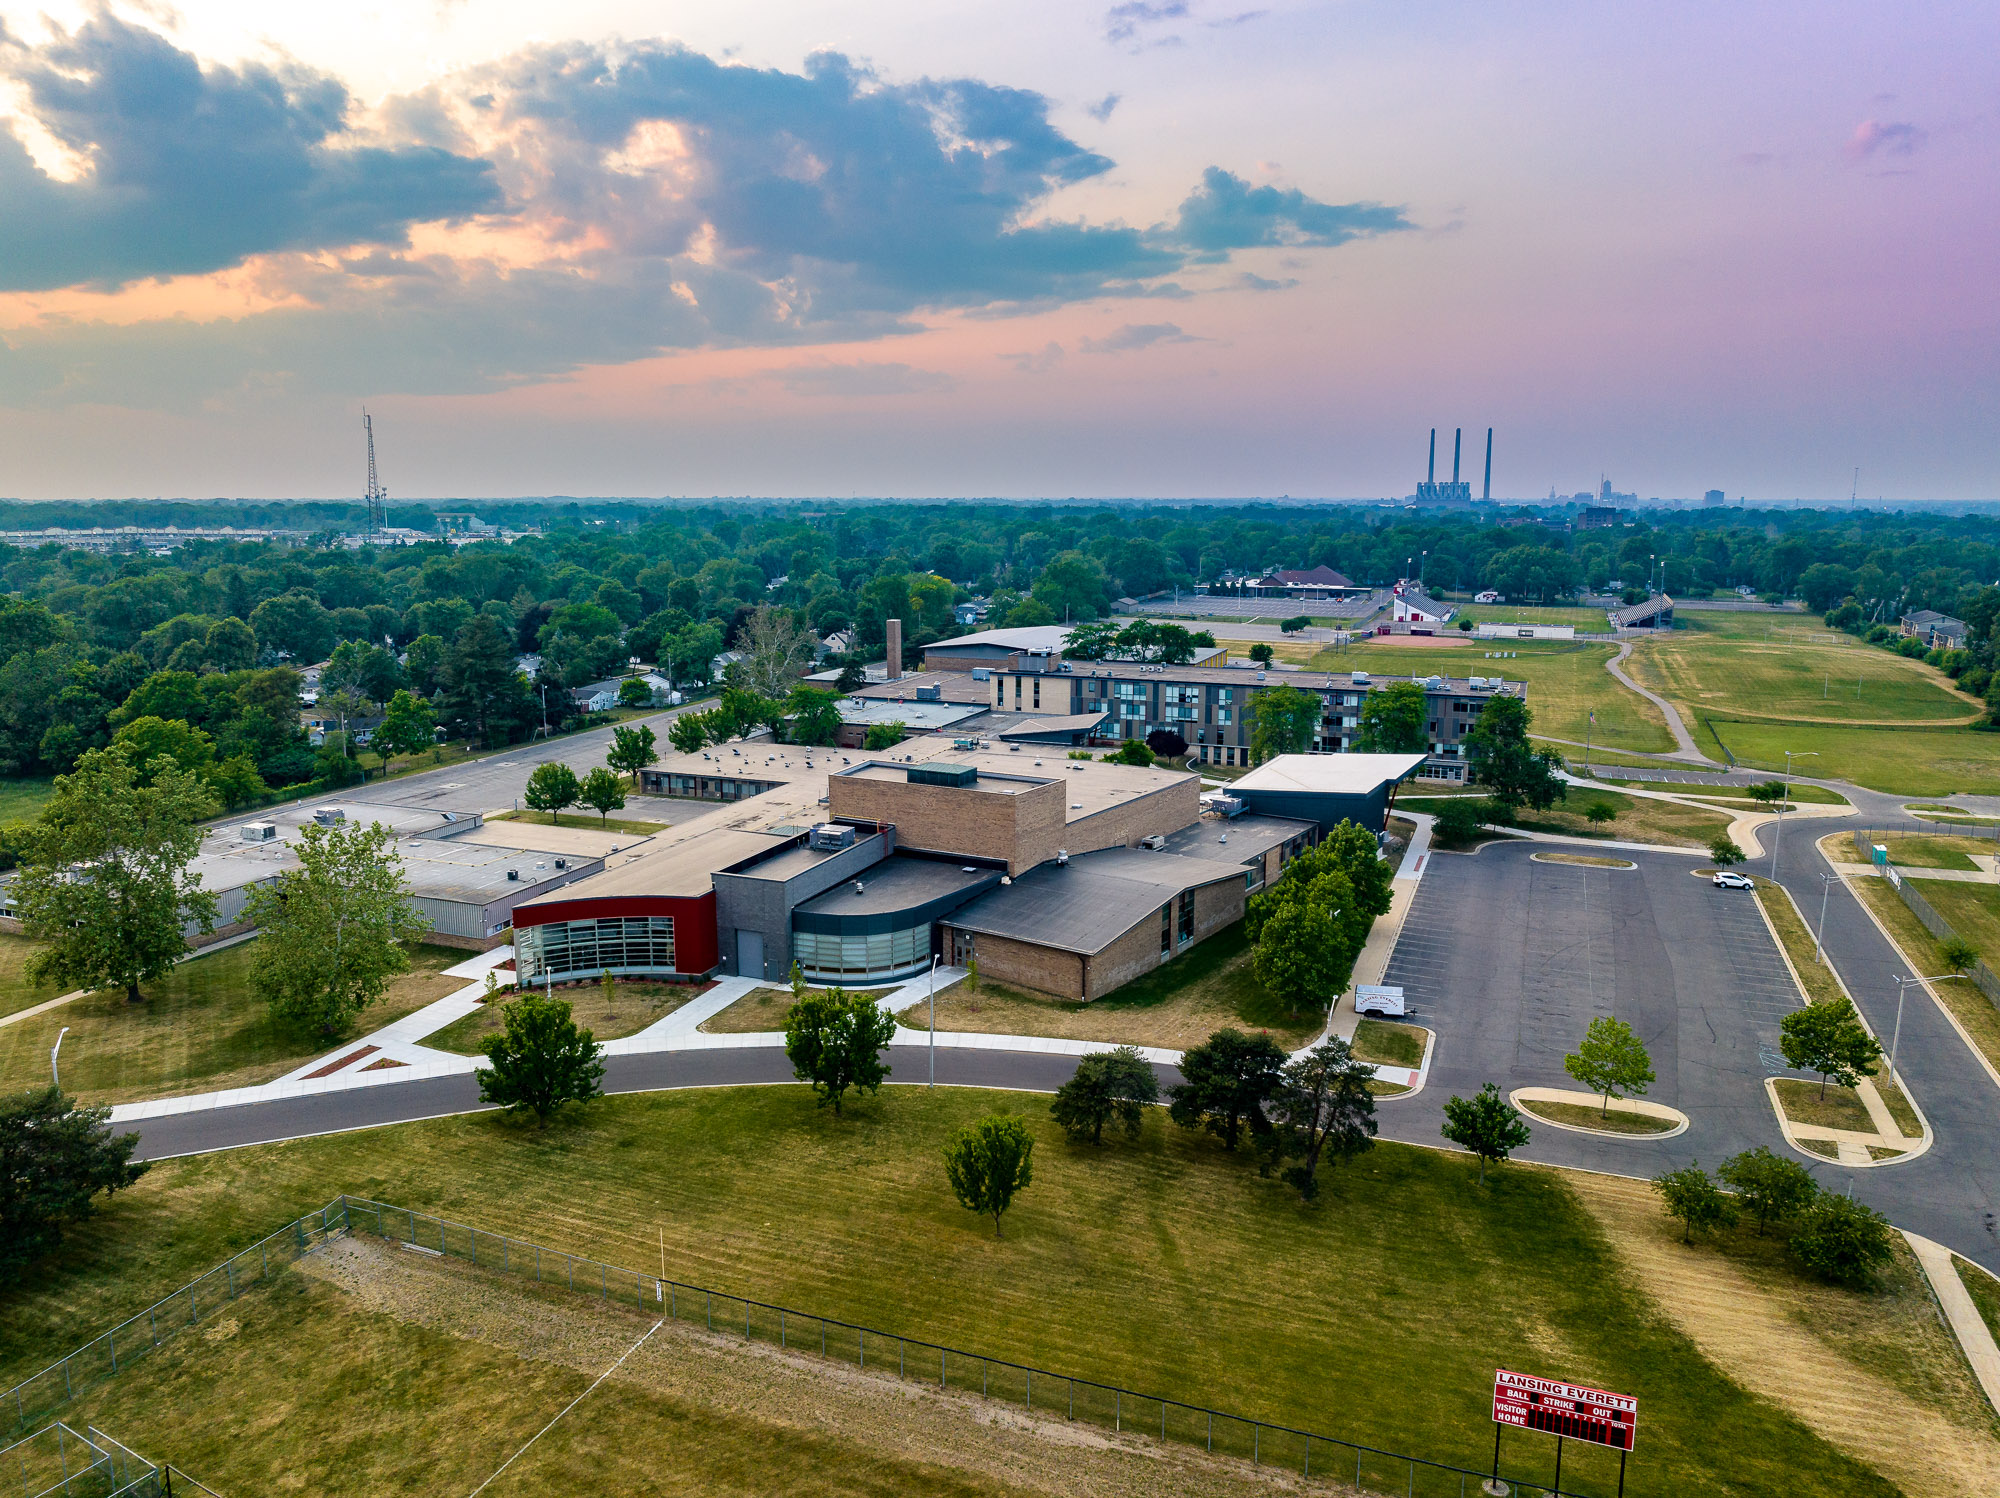
Aerial photography showed how the courtyard and entrance related to the broader campus while keeping the renovated exterior at the center of the coverage.
The assignment also included two drone hyperlapse clips and one short edited sequence as supporting assets. The motion followed the same architectural progression as the still photography, carrying the facade from late-day conditions into exterior illumination.
During review, the edit was tightened around the point when the canopy and building lights became more prominent. This kept the motion focused on the architectural transition rather than treating it as a separate promotional production.
Final Selection, Award Use, and Client Perspective
c2ae selected six final photographs from the proof set.
Refinement addressed temporary site distractions, uneven seasonal landscape conditions, and measured brightness adjustments while preserving the character of the late-day and twilight light.
c2ae used the Everett exterior photography in its submission to the 2023 American School & University Architectural Portfolio. The project received Outstanding Design recognition in the Renovation/Modernization category.
The published project presentation used the twilight canopy photograph to communicate the renovation’s defining exterior intervention. That image carried the design point c2ae had identified before production: the red V-shaped canopy as a visible reference to the Everett Vikings and the defining element of the renewed entrance.
After reviewing the final photography and video, Gretchen Foley of c2ae wrote:
“The photos and video are just so good. Thank you for your amazing work and collaboration. I look forward to our next project together.”
Gretchen Foley, Marketing Coordinator, c2ae
Exterior Motion Study
The edited hyperlapse follows the facade from late-afternoon conditions into twilight, with the red V-shaped canopy and exterior lighting becoming more prominent as the sequence progresses. The motion was developed as a supporting part of the architectural record alongside the photographs.
Final Image Gallery
The gallery below includes the six final exterior architectural photographs of the Everett High School renovation in Lansing, Michigan.
This project is part of 517 Visuals’ broader work documenting educational architecture across Michigan.
For additional project examples, visit the selected architectural case studies or the broader architectural photography gallery.
Photography and motion by 517 Visuals. Copyright remains with 517 Visuals. Usage rights are defined through written licensing.