Michigan Realtors Headquarters
Michigan Realtors Headquarters
Adapting a Three-Visit Image Set Around Weather, Aerial Opportunity, and Dusk Conditions
Architectural photography for Progressive Companies at the Michigan Realtors Headquarters in Lansing, Michigan
Progressive Companies designed the Michigan Realtors Headquarters as both a working environment and a statewide destination for the organization’s members.
The Lansing facility brought staff workspaces, meeting and event environments, technology, circulation, and public-facing activity into one institutional headquarters. The photography needed to establish that range through interiors, exteriors, aerial perspectives, directed human presence, and dusk views.
The engagement began with an immediate need for award and portfolio imagery and expanded across three site visits as weather, light, and the range of the building shaped the final image set.

Strategic Snapshot
Client: Progressive Companies
Project: Michigan Realtors Headquarters
Location: Lansing, Michigan
Project Type: Workplace and institutional architecture
Engagement: Architectural photography across three site visits
Intended Uses: Award submission, proposals, portfolio presentation, website, and long-term marketing
Recognition: 2022 Merit Design Award, AIA Charlotte
Final Deliverables: 26 final edited photographs, including interiors, exteriors, aerial perspectives, and dusk views


Project Context
Michigan Realtors represents more than 30,000 members across the state. Progressive Companies designed the headquarters to support service, communication, workplace activity, technology, meetings, events, and the experience of members visiting the organization.
The photography needed to explain the building at several scales.
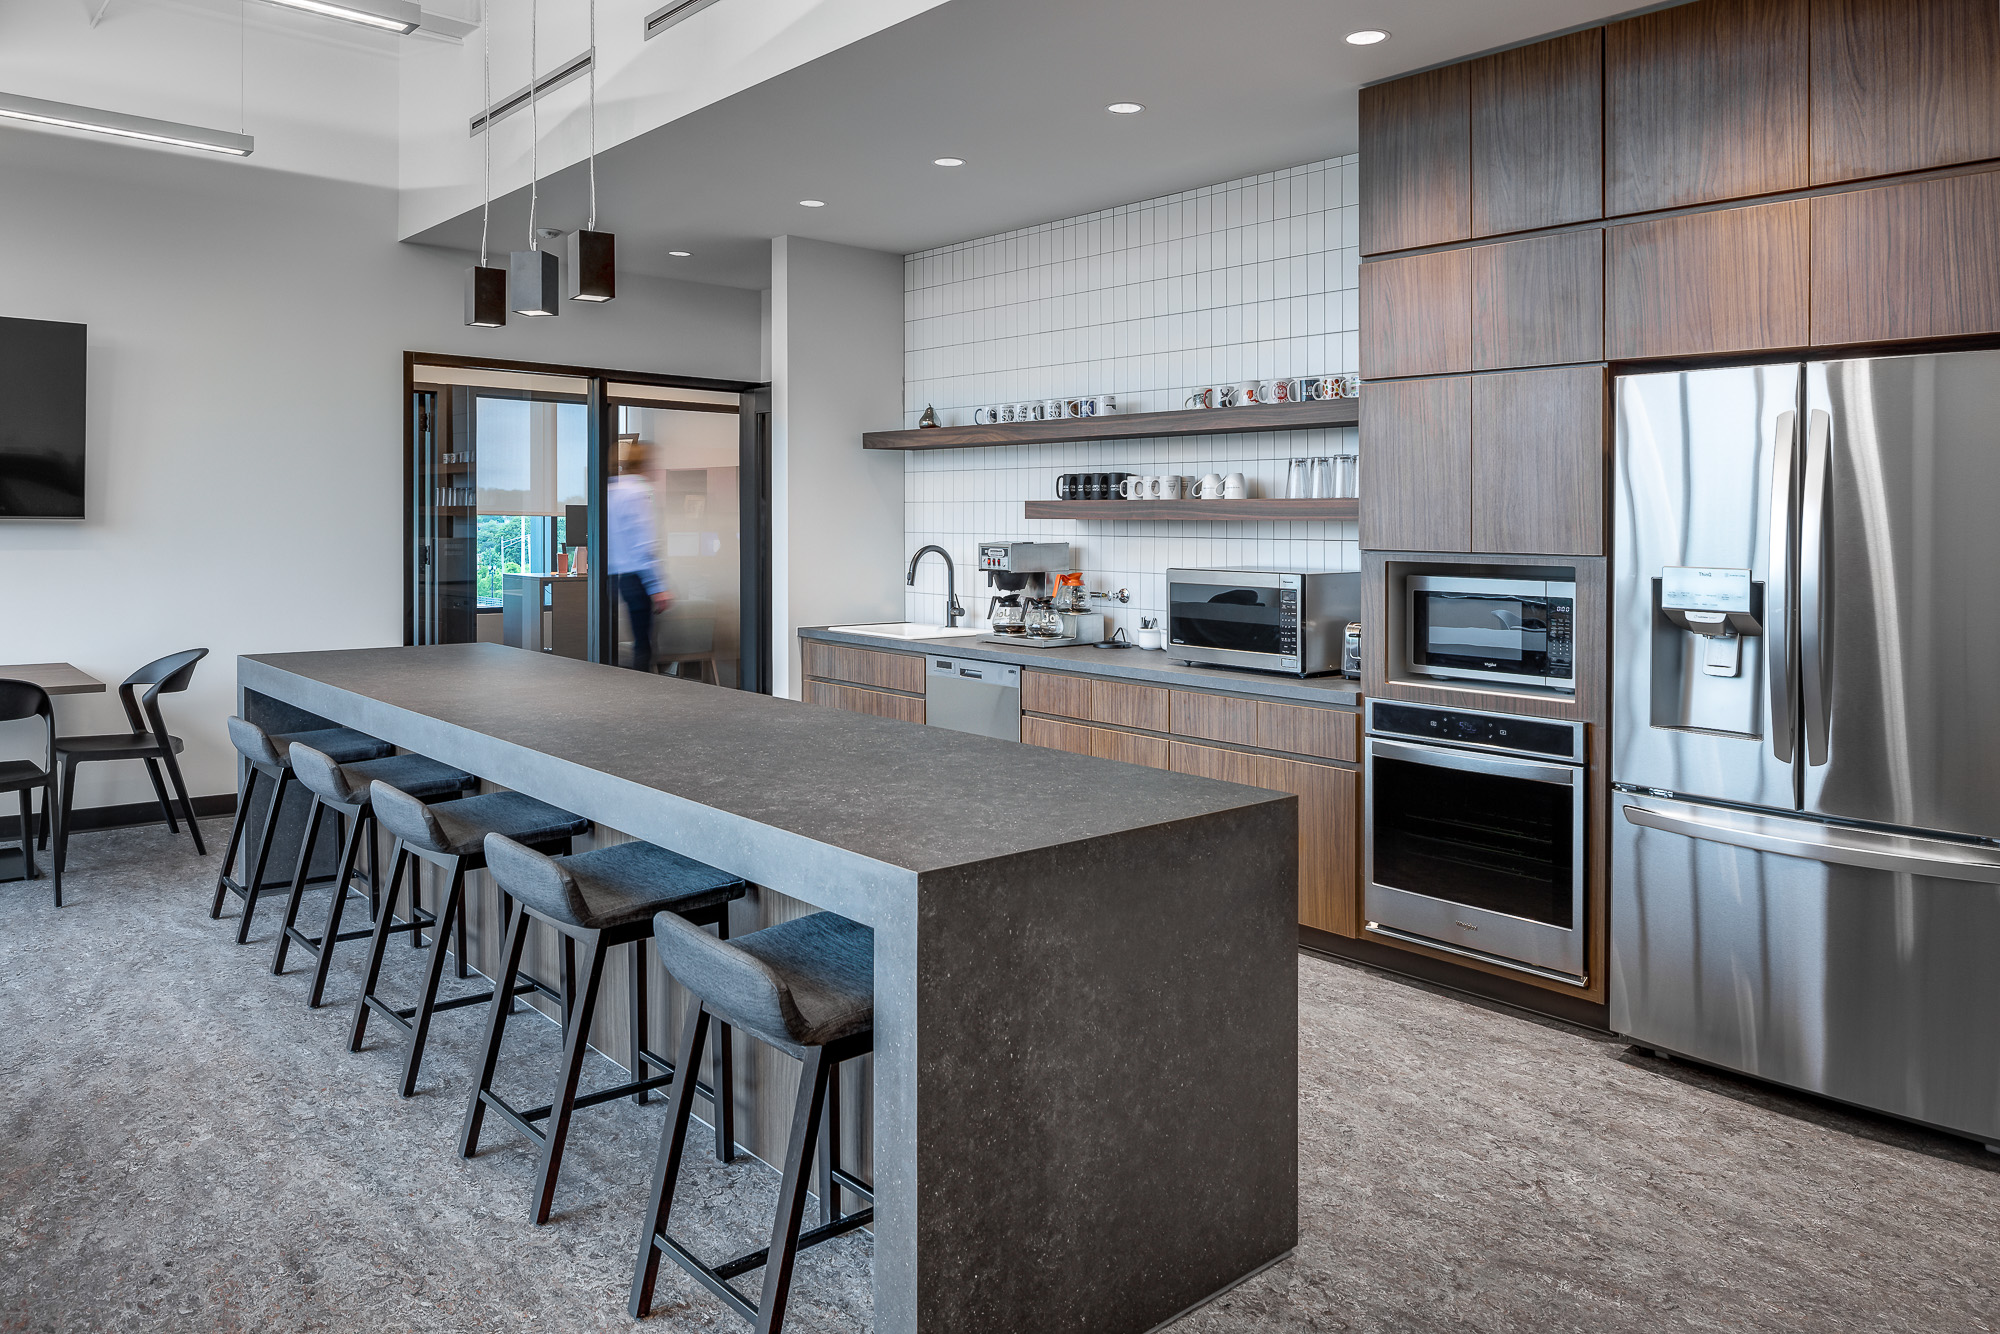
Exterior and aerial views established the headquarters within its Lansing setting. Interior photographs documented workplace, meeting, circulation, technology, and member-facing environments. Dusk images connected the building’s exterior form with the activity and light visible inside.
Planning and Stakeholder Structure
Progressive Companies commissioned the photography, led creative direction, and selected the final image set.
Pioneer Construction participated through a smaller cost-sharing arrangement and received separately defined usage rights for five selected photographs. Michigan Realtors received its own license for the complete final image set, purchased by Progressive Companies as a gift to its client.
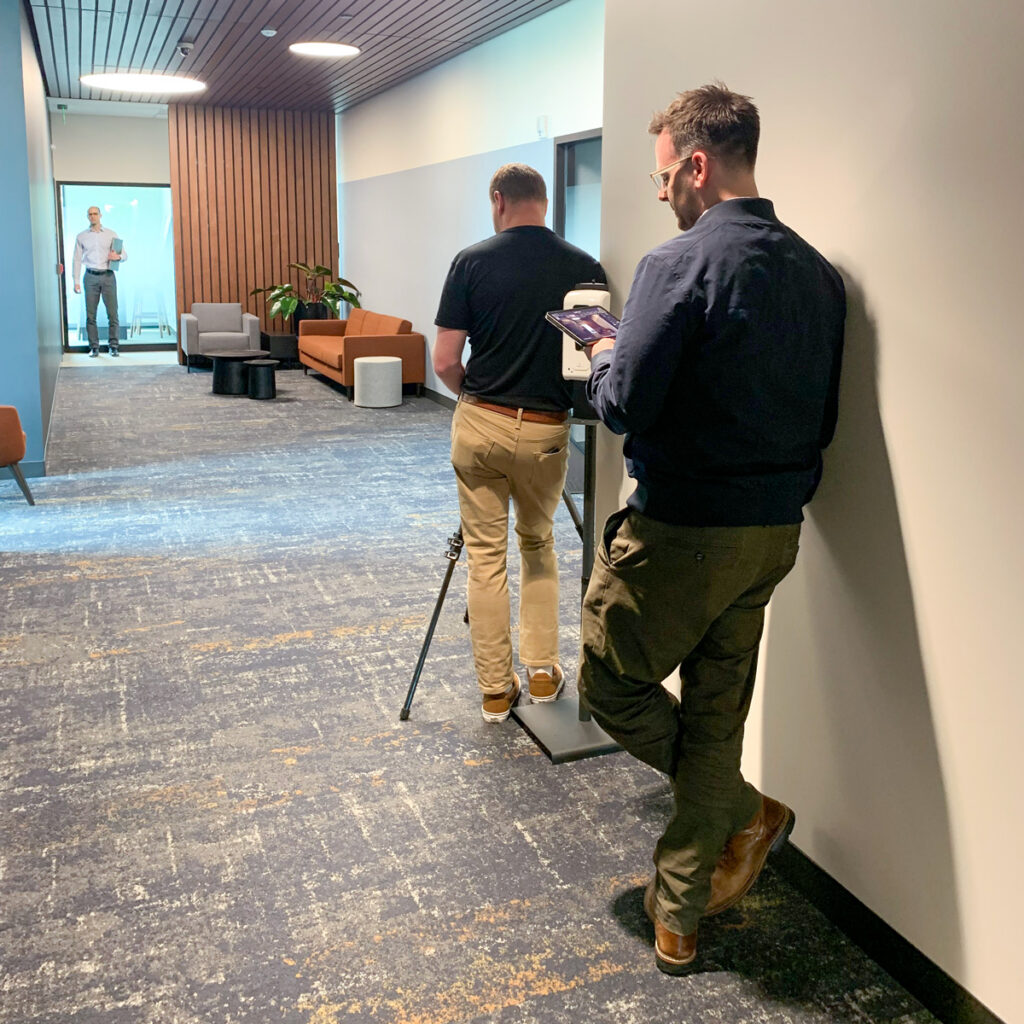
Planning materials included project renderings, interior-design notes, marked plans, a scout visit, and a visual plan developed from cellphone references and proposed viewpoints.
Progressive reviewed the plan and added comments from the project team before production. The document established proposed camera positions, image priorities, and the primary spaces the final set needed to cover.
As production and proof review progressed, it became clear that the building required more visual range than the initial image count anticipated. Exterior identity, aerial context, workplace sequence, meeting environments, human presence, and award use each required different photographs.

Production Across Three Visits
The first visit was planned as a scout.
As the walkthrough continued, the sky developed into a strong sunset. 517 Visuals used the opportunity to photograph the headquarters from the air. Those scout-day aerials ultimately provided stronger coverage than the aerial images created during the scheduled production window.
The second visit was the primary interior production day. Rain prevented the planned exterior work, so production remained focused on interiors and selected scenes with directed human presence.
Architectural Approach
The final image set needed to communicate both the public role of the headquarters and the daily work taking place within it.
Exterior views focused on the building’s approach, form, and relationship to the site. Aerial perspectives established broader context and helped present the headquarters as a complete institutional facility.
Inside, the photography followed the relationship among workplace function, organizational identity, and member service. Meeting spaces, collaborative areas, circulation, technology, and public-facing environments were documented as parts of one connected headquarters.
Representatives from Progressive Companies and Michigan Realtors appeared in selected scenes. Their presence clarified scale, movement, meetings, and use while keeping the architecture at the center of the photographs.
The dusk views brought the interior and exterior sequences together. Light and activity visible through the building helped show the headquarters as both an architectural presence and an occupied workplace.
Final Selection and Use
The engagement began with a smaller expected image count. After reviewing the proofs, Progressive identified a broader group of images before refining the final set to 26 photographs.
The final library included exterior identity, aerial context, workplace and member-facing interiors, meeting environments, directed human presence, architectural details, and dusk views.
Progressive made the final selections from the proof set. Pioneer selected five photographs for its separately licensed use.
The photography was prepared to support Progressive Companies’ award submission, proposals, portfolio presentation, website, and long-term project marketing. The project later received a 2022 Merit Design Award from AIA Charlotte.
The photographs remain in active use on Progressive Companies’ project page, where the headquarters is presented through exterior, aerial, workplace, member-facing, and dusk imagery. The page also identifies the project’s 2022 Merit Design Award from AIA Charlotte.
Influence on Later Planning
The project also became an important point in the development of how 517 Visuals plans architectural image sets.
The visual plan established where photography should occur, but production and proof review revealed that camera positions alone did not define the full responsibility of the final library. Exterior identity, aerial context, interior sequence, stakeholder use, and award needs required different kinds of coverage.
That experience informed a more visual and role-based planning process for later projects. Scout images, proposed compositions, image priorities, staging notes, and client review now help clarify both where photographs will be made and what each part of the completed set needs to support.
For a closer look at that process, read The Briefing Structure: Why Strategic Architectural Photography Is Defined Before Production.
The project also reinforced the need to preserve judgment within a defined plan. Weather, light, access, or an unexpected site condition may create a stronger opportunity than the original production sequence anticipated.
Client Perspective
“It was such a pleasure working with you on this project. Everyone is so thrilled with the photos.”
Rachel Mann, Progressive Companies
Final Image Gallery
The gallery below includes the completed architectural photography from the Michigan Realtors Headquarters in Lansing, Michigan.
This project is part of 517 Visuals’ broader work documenting workplace and institutional architecture across Lansing and Mid-Michigan.
For additional project examples, visit the selected architectural case studies or the architectural photography gallery.


Photography by 517 Visuals. Copyright remains with 517 Visuals. Usage rights are defined through written licensing.
